
Member Features
Find Real Estate Bargain!
Full foreclosure details
Home value, equity and ownership info
Find homes priced below market
Get full access with a FREE Account
Already a member?
$1,650,000
Listing Price4beds
6baths
5,441sqft
45,302sqft lot
596 Silver Oak Grv, Colorado Springs, CO 80906
Member Features
Find Real Estate Bargain!
Full foreclosure details
Home value, equity and ownership info
Find homes priced below market
Get full access with a FREE Account
Already a member?
For Sale
Off Market
Home type
Price / sqft
Year built
Home Details
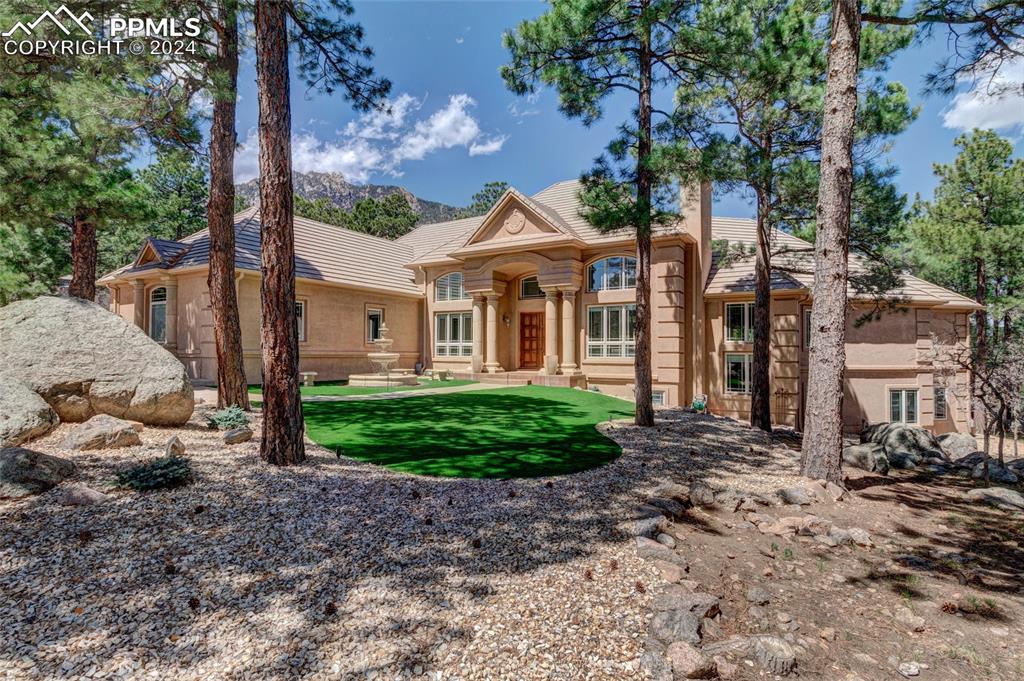
This stunning custom home boasts an open floor plan w/contemporary ambiance. Special features include 14'-18' ceilings, fabulous light fixtures, an outdoor kitchen, 5 gas fireplaces, a butler's pantry off the dining room, treed setting with low maintenance landscaping in front and an impressive fountain as you approach the home's front door. The focal point of the home is the dramatic great room that flows from the formal sitting area and dining area to the family room area and the kitchen with casual dining. The grand entry features hardwood floors and a fabulous chandelier. To the right, there is a formal sitting area with fireplace. To the left, there is a formal dining area that offers another fabulous chandelier. Next to the dining room there is a convenient butler's pantry with wine cooler and oven. The inviting family room offers a box beam ceiling, fireplace and two French doors that open to the expansive back deck. The kitchen, which opens to the family room, has hardwood floors, slab granite countertops, walk-in pantry, stainless appliances and a 11' x 20' casual dining area that also opens to the back deck. Offering premier outdoor living, the back deck has two retractable awnings, a built-in gas grill and a gas fireplace. The spacious main level master suite features a private deck, cozy fireplace and a walk-in closet. The sumptuous 5-piece master bath has dual vanities, heated floors, soaking tub and an oversized, tiled, steam s
Interior Details
5441
4
6
Has Heating:
Yes
Heating Type:
Forced Air With Air Conditioning
Has Cooling:
Yes
Cooling Type:
Central
Has Fuel:
No
Fuel Type:
N/A
Has Basement:
No
Basement Type:
Partial
Has Flooring:
No
Flooring Type:
N/A
Has Fireplace:
Yes
Fireplace Type:
N/A
Property Details
45302
Yes
Yes
Type:
Garage, Attached
Location:
N/A
Status:
N/A
Number of Spaces:
3
No
No
No
No
No
No
No
Construction Details
Ranch
Stucco
N/A
Gable
Concrete
Tax History
Year
Amount
Land
Improvement
Percent Change
Assessment
2019
$6,877
$22,880
$68,270
--%
$91,150
2019
$6,877
$22,880
$68,270
--%
$91,150
2018
$6,204
$23,040
$57,760
--%
$80,800
2017
$6,180
$23,040
$57,760
--%
$80,800
2016
$6,406
$25,470
$60,420
--%
$85,890
2014
$5,871
$30,750
$48,050
--%
$78,800
2013
$5,628
$30,750
$48,050
--%
$78,800
2012
$5,625
$30,750
$48,050
--%
$78,800

Average Home Price in 80906
Nearby Properties
Zip Code
Price
Bed
Bath
Sqft
Lot
Sold Date
$1,570,226
$1,570,226
3 Beds
2.5 Baths
4,832 Sqft
12,176 Lot (sqft)
Sold 07/22/2026
$1,087,866
$1,087,866
6 Beds
4.25 Baths
5,374 Sqft
15,465 Lot (sqft)
Sold 07/13/2026
$1,099,000
5 Beds
4 Baths
4,819 Sqft
41,999 Lot (sqft)
Sold 06/05/2026
$1,799,000
5 Beds
5 Baths
5,453 Sqft
28,302 Lot (sqft)
Sold 09/29/2026
$1,795,000
$1,795,000
6 Beds
5 Baths
5,530 Sqft
35,440 Lot (sqft)
Sold 10/06/2026
$1,440,931
5 Beds
3 Baths
4,952 Sqft
27,675 Lot (sqft)
Sold 10/06/2026
$1,650,000
4 Beds
6 Baths
5,441 Sqft
45,302 Lot (sqft)
Sold 09/29/2026
$1,050,000
$1,050,000
5 Beds
5 Baths
4,928 Sqft
26,458 Lot (sqft)
Sold 10/05/2026
$1,222,426
$1,222,426
3 Beds
3.75 Baths
5,338 Sqft
28,498 Lot (sqft)
Sold 10/06/2026





