Member Features
Find Real Estate Bargain!
Full foreclosure details
Home value, equity and ownership info
Find homes priced below market
Get full access with a FREE Account
Already a member?
$1,135,000
Listing Price4beds
4.5baths
3,620sqft
42,689sqft lot
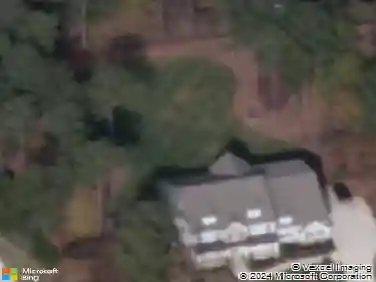
120 Silver Lake Trl, Mooresville, NC 28117
Member Features
Find Real Estate Bargain!
Full foreclosure details
Home value, equity and ownership info
Find homes priced below market
Get full access with a FREE Account
Already a member?
For Sale
Off Market
Home type
Price / sqft
Year built
Home Details
Welcome to this immaculately maintained custom-built home, tucked away on a spacious lot in Mooresvilles sought-after community, The Farms. A rocking chair front porch invites you inside to a thoughtfully designed layout featuring hardwood floors, neutral paint, plantation shutters, and beautiful trim work. Impressive gourmet kitchen includes plentiful cabinetry, a spacious island, Thermador gas cooktop, Bosch double wall ovens, farmhouse sink, subway tile backsplash, pantry with built-in shelving, and adjacent breakfast area. Inviting living room offers a vaulted ceiling, stone-surround gas fireplace, and access to the backyard, while the keeping room is highlighted by a second stone-surround gas fireplace and vaulted ceiling with a wood finish. Dedicated office with French doors and coffered ceiling provides an ideal space to work from home. Main-level primary suite is a relaxing retreat with a tray ceiling and private access to the outdoor living area. Ensuite bath features a clawfoot tub, separate shower, dual-sink vanity, and walk-in closet with custom built-ins. Two additional main-level bedrooms share a Jack-and-Jill bath, while an oversized laundry room with sink and built-ins provides exceptional functionality. Upstairs, you'll find an additional bedroom with full bath, spacious bonus and flex rooms, and walk-in storage. Outdoor living is equally impressive, with a covered rear porch featuring a wood ceiling, brick paver patio, pergola, firepit with sitting wall, and
Interior Details
3620
4
4.5
Has Heating:
Yes
Heating Type:
Forced Air With Air Conditioning
Has Cooling:
Yes
Cooling Type:
Central
Has Fuel:
Yes
Fuel Type:
Gas
Has Basement:
No
Basement Type:
N/A
Has Flooring:
No
Flooring Type:
Wood (unspecified)
Has Fireplace:
Yes
Fireplace Type:
N/A
Property Details
42689
No
No
Type:
N/A
Location:
N/A
Status:
N/A
Number of Spaces:
N/A
No
No
No
No
No
No
No
Construction Details
N/A
Fiber Cement Siding (hardi-board/hardi-plank)
N/A
Gable
Wood Shingle
Tax History
Year
Amount
Land
Improvement
Percent Change
Assessment
2020
$3,222
$90,000
$414,570
--%
$504,570
2019
$3,171
$90,000
$414,570
--%
$504,570
2018
$2,693
$70,000
$372,170
--%
$442,170
2016
$2,693
$70,000
$372,170
--%
$442,170
2015
$2,693
$70,000
$372,170
--%
$442,170
2014
$2,437
$70,000
$359,800
--%
$429,800
2013
$2,437
$70,000
$359,800
--%
$429,800
2012
$0
$0
$0
--%
$70,000

Average Home Price in 28117
Nearby Properties
Zip Code
Price
Bed
Bath
Sqft
Lot
Sold Date
$1,189,000
4 Beds
3.5 Baths
4,079 Sqft
54,014 Lot (sqft)
Sold 10/26/2026
$1,620,765
$1,620,765
3 Beds
3 Baths
3,534 Sqft
28,750 Lot (sqft)
Sold 10/26/2026
$1,300,000
$1,300,000
4 Beds
4 Baths
3,821 Sqft
31,799 Lot (sqft)
Sold 10/13/2026
$1,403,852
$1,403,852
5 Beds
4.5 Baths
4,082 Sqft
47,916 Lot (sqft)
Sold 10/26/2026
$1,135,000
$1,135,000
4 Beds
4.5 Baths
3,620 Sqft
42,689 Lot (sqft)
Sold 10/27/2026
$1,025,000
$1,025,000
4 Beds
4 Baths
3,650 Sqft
36,590 Lot (sqft)
Sold 11/02/2026
$1,283,010
5 Beds
4 Baths
3,828 Sqft
34,630 Lot (sqft)
Sold 10/26/2026
$1,395,000
5 Beds
4 Baths
3,924 Sqft
51,880 Lot (sqft)
Sold 10/13/2026
$2,050,000
4 Beds
3 Baths
3,213 Sqft
53,579 Lot (sqft)
Sold 10/26/2026