Member Features
Find Real Estate Bargain!
Full foreclosure details
Home value, equity and ownership info
Find homes priced below market
Get full access with a FREE Account
Already a member?
$267,000
Listing Price3beds
2baths
1,528sqft
9,597sqft lot
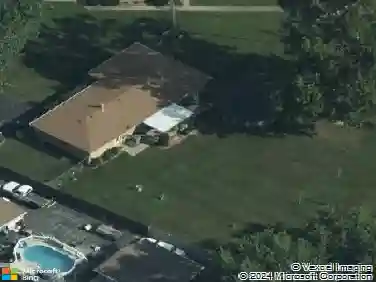
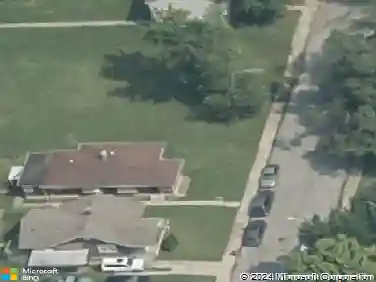
7732 Silver Fox Dr, Indianapolis, IN 46217
Member Features
Find Real Estate Bargain!
Full foreclosure details
Home value, equity and ownership info
Find homes priced below market
Get full access with a FREE Account
Already a member?
For Sale
Off Market
Home type
Price / sqft
Year built
Home Details
Nestled at 7732 Silver Fox DR, INDIANAPOLIS, IN, this single-family residence offers an inviting home, ready for you to move in. The living room is a welcoming space, featuring a fireplace that promises cozy evenings, while the vaulted ceiling and high ceiling, accented by crown molding, create an atmosphere of airy elegance. Imagine relaxing here, the fire casting a warm glow as you unwind. The kitchen offers both beauty and practicality, featuring shaker cabinets that complement the stone countertops and stylish backsplash. Envision preparing meals in this space, where form meets function in a harmonious blend. The primary bathroom features a double vanity and walk in shower, providing a private retreat within your home. Additional features include a patio ideal for enjoying the outdoors, a convenient shed, and a sunroom perfect for basking in natural light, all set within a residential area on a generous 9597 square foot lot. The primary bedroom features crown molding, adding a touch of elegance to your personal space, and also includes a walk-in closet. With 1528 square feet of living area, this residence offers a blend of comfort and style, creating a haven youll be delighted to call your own.
Interior Details
1528
3
2
Has Heating:
Yes
Heating Type:
Central
Has Cooling:
Yes
Cooling Type:
Central
Has Fuel:
No
Fuel Type:
N/A
Has Basement:
No
Basement Type:
No Basement
Has Flooring:
No
Flooring Type:
N/A
Has Fireplace:
Yes
Fireplace Type:
N/A
Property Details
9597
No
No
Type:
Garage, Attached
Location:
N/A
Status:
N/A
Number of Spaces:
2
N/A
N/A
N/A
N/A
N/A
N/A
N/A
Construction Details
N/A
N/A
N/A
N/A
N/A
Tax History
Year
Amount
Land
Improvement
Percent Change
Assessment
2019
$2,059
$40,800
$134,000
--%
$174,800
2019
$2,059
$33,500
$120,200
--%
$153,700
2018
$1,923
$33,500
$111,900
--%
$145,400
2017
$1,920
$33,500
$111,700
--%
$145,200
2016
$1,861
$33,500
$107,400
--%
$140,900
2013
$1,616
$33,500
$104,300
--%
$137,800
2012
$1,606
$33,500
$104,300
--%
$137,800
2011
$1,300
$19,100
$110,800
--%
$129,900

Average Home Price in 46217
Nearby Properties
Zip Code
Price
Bed
Bath
Sqft
Lot
Sold Date
$259,800
3 Beds
1.5 Baths
1,472 Sqft
15,769 Lot (sqft)
Sold 10/13/2026
$292,165
3 Beds
1 Baths
1,675 Sqft
18,992 Lot (sqft)
Sold 10/13/2026
$227,270
3 Beds
1.5 Baths
1,359 Sqft
15,464 Lot (sqft)
Sold 10/13/2026
$252,085
3 Beds
1.5 Baths
1,500 Sqft
20,909 Lot (sqft)
Sold 10/18/2026
$229,370
4 Beds
1.5 Baths
1,703 Sqft
12,415 Lot (sqft)
Sold 10/13/2026
$244,900
3 Beds
1.5 Baths
1,612 Sqft
10,106 Lot (sqft)
Sold 10/13/2026
$225,250
3 Beds
1 Baths
1,364 Sqft
5,445 Lot (sqft)
Sold 10/13/2026
$249,900
3 Beds
3 Baths
1,548 Sqft
4,879 Lot (sqft)
Sold 10/12/2026
$238,633
3 Beds
1.5 Baths
1,552 Sqft
4,051 Lot (sqft)
Sold 10/13/2026