Member Features
Find Real Estate Bargain!
Full foreclosure details
Home value, equity and ownership info
Find homes priced below market
Get full access with a FREE Account
Already a member?
$2,499,000
Listing Price5beds
8baths
6,400sqft
4,225,320sqft lot
415 Silver Creek Rd, Central, SC 29630
Member Features
Find Real Estate Bargain!
Full foreclosure details
Home value, equity and ownership info
Find homes priced below market
Get full access with a FREE Account
Already a member?
For Sale
Off Market
Home type
Price / sqft
Year built
Home Details
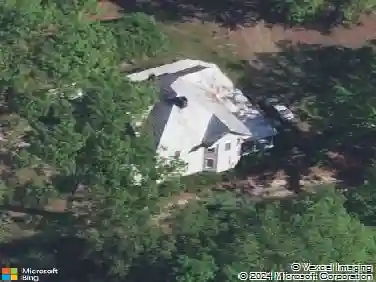
A truly unique residential estate on the Twelve Mile River less than 20 minutes from Clemson University!nnThis secluded property encompasses almost 120 acres, and features a stately brick home, pond, storage barn, multiple creeks with waterfalls and rock formations, and almost a mile of frontage on the Twelve Mile River!nnThe residence is a large brick Greek Revival-style home situated at the end of a long driveway. It has deeded access from Silver Creek Road. At +/-6,400ft2 and three floors, there is ample living space. All three levels have hardwood floors in very good condition. As you make you way through the front entrance into the foyer, the large living room is on your right, featuring a wood burning fireplace and beautiful ornate crown molding. Next is a small sitting room, before you enter the expansive primary bedroom suite with two full bathrooms, a fireplace and walk-in closets. The kitchen features solid wood cabinetry, tile and composite countertops, a full island and a unique Aga cast iron range. The kitchen opens into a bright breakfast room and has direct access into the formal dining room. The main level is completed by a large den with built-in custom shelving and a fireplace. Enjoy your morning coffee in the huge sunroom porch with ceiling fans that overlooks the backyard. The second level has four large bedrooms, each with its own ensuite full bath. Finally, the third level is a large open bonus room with great natural lighting and its own half bath. Ther
Interior Details
6400
5
8
Has Heating:
Yes
Heating Type:
Heat Pump
Has Cooling:
No
Cooling Type:
N/A
Has Fuel:
No
Fuel Type:
N/A
Has Basement:
No
Basement Type:
Unfinished
Has Flooring:
No
Flooring Type:
Carpet
Has Fireplace:
Yes
Fireplace Type:
N/A
Property Details
4225320
No
No
Type:
N/A
Location:
N/A
Status:
N/A
Number of Spaces:
N/A
No
No
No
No
No
No
No
Construction Details
N/A
Brick Veneer
N/A
Gable
Composition Shingle
Tax History
Year
Amount
Land
Improvement
Percent Change
Assessment
2019
$2,060
$24,721
$511,200
--%
$535,921
2018
$2,050
$24,721
$473,300
--%
$498,021
2017
$1,936
$24,721
$473,300
--%
$498,021
2016
$1,867
$24,800
$473,300
--%
$498,100
2015
$1,945
$24,800
$473,300
--%
$498,100
2013
$1,957
$990
$19,680
--%
$20,670
2012
$1,961
$990
$19,680
--%
$20,670

Average Home Price in 29630
Nearby Properties
Zip Code
Price
Bed
Bath
Sqft
Lot
Sold Date
$2,499,000
$2,499,000
5 Beds
8 Baths
6,400 Sqft
4,225,320 Lot (sqft)
Sold 10/27/2026