Member Features
Find Real Estate Bargain!
Full foreclosure details
Home value, equity and ownership info
Find homes priced below market
Get full access with a FREE Account
Already a member?
$995,000
Listing Price4beds
4baths
4,272sqft
12,647sqft lot
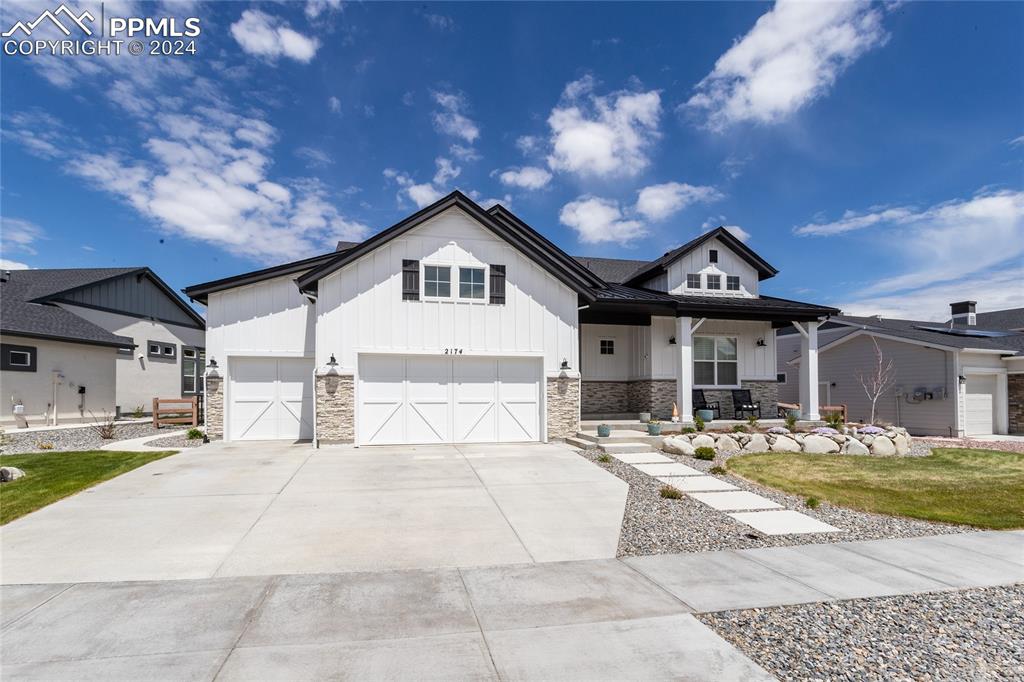
2174 Silver Creek Dr, Colorado Springs, CO 80921
Member Features
Find Real Estate Bargain!
Full foreclosure details
Home value, equity and ownership info
Find homes priced below market
Get full access with a FREE Account
Already a member?
For Sale
Off Market
Home type
Price / sqft
Year built
Home Details
Welcome to this stunning 4-bed, 4-bath ranch-style home with a 3-car garage, nestled in the sought after Flying Horse neighborhood. As you step inside, you're greeted by elegant hickory plank flooring spanning the entire main level, with planks ranging from 3 to 5 inches in width. The main level features a spacious living room adorned with a captivating rock fireplace, complemented by beamed ceilings. Step outside from the living room onto the covered patio, where you'll find an incredible backyard oasis complete with a built-in gas firepit, perfect for enjoying quiet evenings under the stars. The gourmet kitchen is a chef's dream, equipped with granite counters, a large island, a gas cooktop, stainless steel hood vent, soft-close doors and drawers, subway tile backsplash, and a walk-in pantry with automatic lighting. A farmhouse sink adds a touch of charm, while the adjacent dining area provides an ideal space for gatherings. The main level also has a half bath and a full bath and features an office with French doors, offering privacy when needed. The master bedroom boasts high ceilings and an en-suite bathroom with tiled floors, an oversized walk-in shower, double vanities, and a large walk-in closet complete with shelving systems and a laundry room for added convenience. Plantation shutters adorn every window on the main level, allowing for both privacy and natural light. Ascend the iron-railed stairway to the basement, where you'll find a spacious fami
Interior Details
4272
4
4
Has Heating:
Yes
Heating Type:
Forced Air With Air Conditioning
Has Cooling:
Yes
Cooling Type:
Central
Has Fuel:
No
Fuel Type:
N/A
Has Basement:
No
Basement Type:
Partial
Has Flooring:
No
Flooring Type:
N/A
Has Fireplace:
Yes
Fireplace Type:
N/A
Property Details
12647
No
No
Type:
Garage, Attached
Location:
N/A
Status:
N/A
Number of Spaces:
0
No
No
No
No
No
No
No
Construction Details
Ranch
Stucco
N/A
Gable
Composition Shingle
Tax History
Year
Amount
Land
Improvement
Percent Change
Assessment

Average Home Price in 80921
Nearby Properties
Zip Code
Price
Bed
Bath
Sqft
Lot
Sold Date
$703,584
4 Beds
3.5 Baths
3,643 Sqft
8,470 Lot (sqft)
Sold 10/06/2026
$733,990
4 Beds
5.25 Baths
3,702 Sqft
5,467 Lot (sqft)
Sold 08/03/2026
$716,437
3 Beds
6 Baths
3,702 Sqft
8,440 Lot (sqft)
Sold 06/12/2026
$999,950
5 Beds
4.75 Baths
4,302 Sqft
10,260 Lot (sqft)
Sold 10/13/2026
$1,000,000
$1,000,000
5 Beds
6.75 Baths
3,870 Sqft
9,450 Lot (sqft)
Sold 10/18/2026
$925,000
5 Beds
6 Baths
4,575 Sqft
13,108 Lot (sqft)
Sold 10/18/2026
$995,000
4 Beds
4 Baths
4,272 Sqft
12,647 Lot (sqft)
Sold 10/12/2026
$1,250,000
$1,250,000
5 Beds
7.75 Baths
4,466 Sqft
10,079 Lot (sqft)
Sold 10/13/2026
$1,095,000
5 Beds
4 Baths
4,082 Sqft
9,507 Lot (sqft)
Sold 09/29/2026