Member Features
Find Real Estate Bargain!
Full foreclosure details
Home value, equity and ownership info
Find homes priced below market
Get full access with a FREE Account
Already a member?
$560,000
Listing Price3beds
4baths
2,776sqft
12,197sqft lot
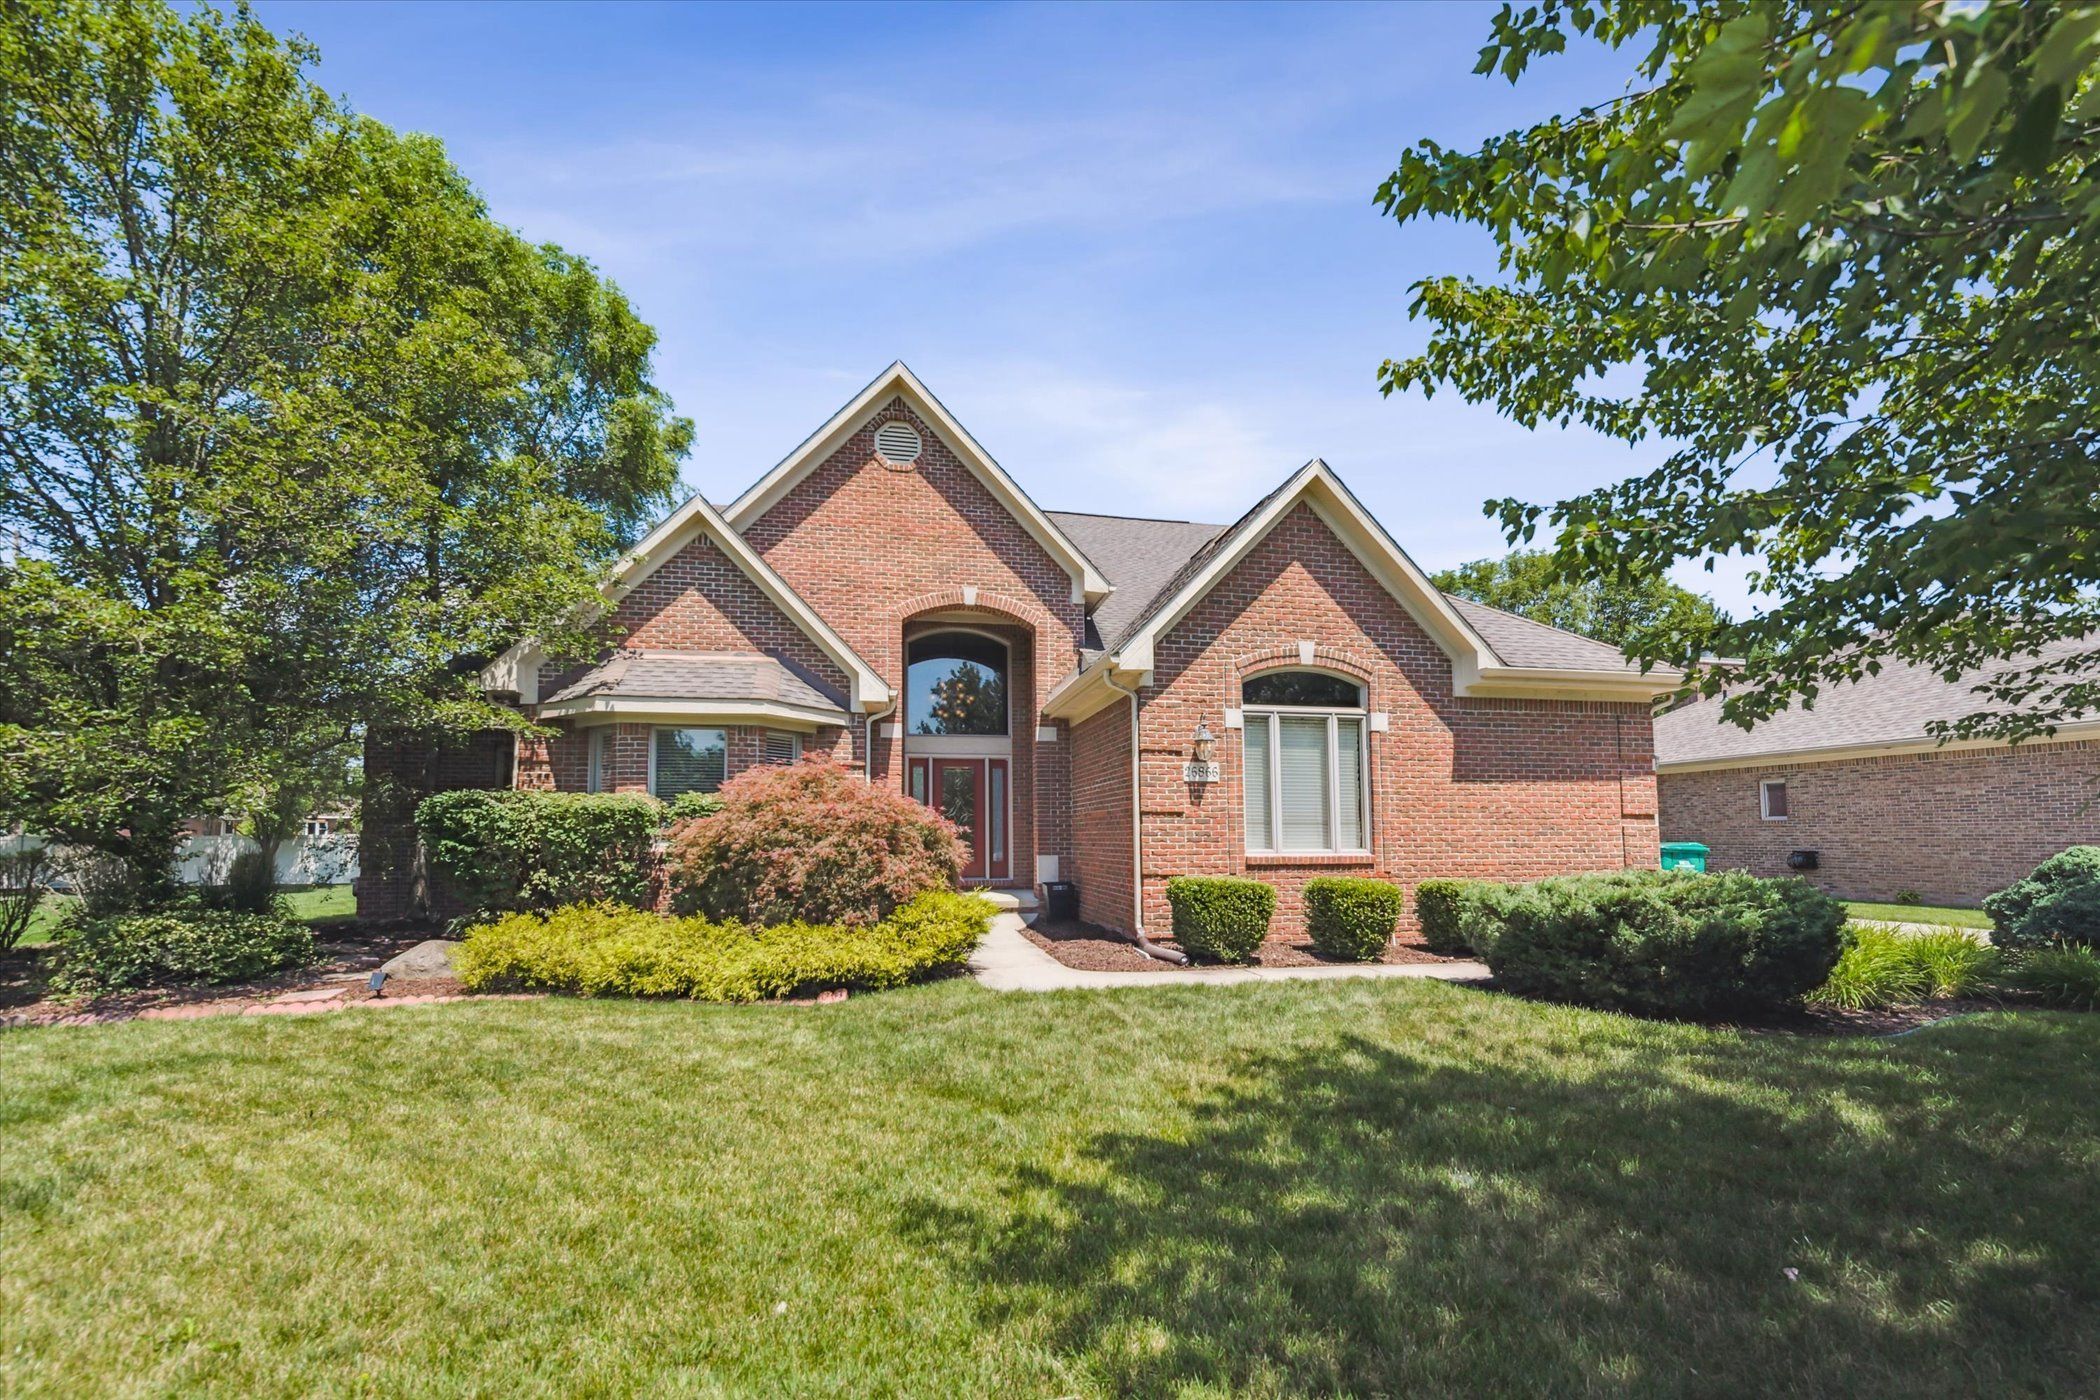
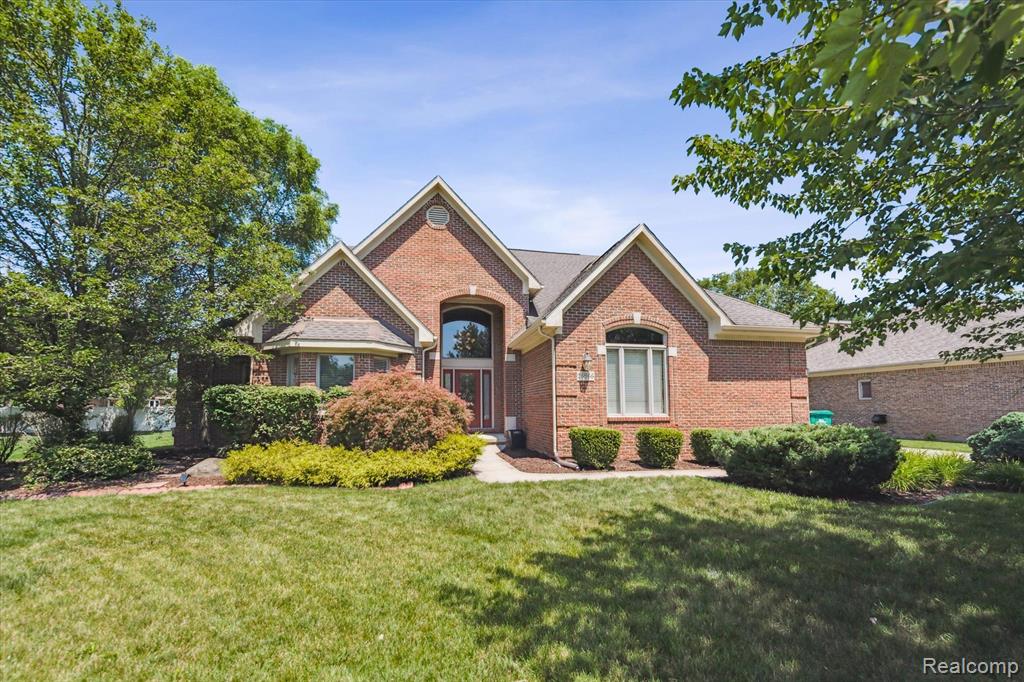
26866 Silver Creek Ct, Flat Rock, MI 48134
Member Features
Find Real Estate Bargain!
Full foreclosure details
Home value, equity and ownership info
Find homes priced below market
Get full access with a FREE Account
Already a member?
For Sale
Off Market
Home type
Price / sqft
Year built
Home Details
Welcome to your dream home in the prestigious Woodcreek Meadows! This exquisite 3-bedroom, 3.1-bath residence, maintained by Mr. and Mrs. Meticulous, is located on a quiet court and directly across the street from a park and walking trails. It offers a gorgeous foyer, a main level primary suite with a primary bath that boasts a walk-in shower and jetted soaker tub, two generous upstairs bedrooms with a Jack and Jill bathroom, a versatile loft area, and an expansive finished basement. The gourmet kitchen features new handles, knobs, an electric cooktop, microwave, dishwasher, and double wall conventional/convection ovens. Enjoy freshly painted interiors, new luxurious carpet throughout with hardwood floors hiding underneath in the family room and dining room, and ample storage throughout. Anderson windows and a newer HVAC system ensure comfort and energy efficiency. The exterior boasts fresh paint, caulking, cleaned gutters, and a sprinkler system for the beautifully maintained yard. With a 3-car garage and move-in readiness, this home is a perfect blend of luxury and convenience. Schedule a showing today to experience luxury living at its finest! Home appraised for 560, 000 in July 2024.
Interior Details
2776
3
4
Has Heating:
Yes
Heating Type:
Forced Air With Air Conditioning
Has Cooling:
Yes
Cooling Type:
N/A
Has Fuel:
No
Fuel Type:
N/A
Has Basement:
No
Basement Type:
Basement (unspecified)
Has Flooring:
No
Flooring Type:
N/A
Has Fireplace:
Yes
Fireplace Type:
N/A
Property Details
12197
Yes
Yes
Type:
N/A
Location:
N/A
Status:
N/A
Number of Spaces:
N/A
N/A
N/A
N/A
N/A
N/A
N/A
N/A
Construction Details
Custom Design
Brick
N/A
Gable
N/A
Tax History
Year
Amount
Land
Improvement
Percent Change
Assessment
2018
$5,104
$0
$0
--%
$170,900
2019
$5,158
$0
$0
--%
$164,200
2018
$5,104
$0
$0
--%
$154,200
2017
$5,035
$0
$0
--%
$141,200
2016
$4,942
$0
$0
--%
$136,000
2014
$4,636
$0
$0
--%
$104,100
2013
$4,656
$0
$0
--%
$104,600
2012
$4,579
$0
$0
--%
$105,600

Average Home Price in 48134
Nearby Properties
Zip Code
Price
Bed
Bath
Sqft
Lot
Sold Date
$534,654
$534,654
3 Beds
2.5 Baths
3,045 Sqft
95,832 Lot (sqft)
Sold 10/26/2026
$479,900
4 Beds
2.5 Baths
3,072 Sqft
12,197 Lot (sqft)
Sold 11/02/2026
$518,812
$518,812
4 Beds
3.5 Baths
2,550 Sqft
16,117 Lot (sqft)
Sold 10/27/2026
$450,000
4 Beds
3.5 Baths
2,430 Sqft
12,197 Lot (sqft)
Sold 11/02/2026
$560,000
3 Beds
4 Baths
2,776 Sqft
12,197 Lot (sqft)
Sold 09/29/2026