Member Features
Find Real Estate Bargain!
Full foreclosure details
Home value, equity and ownership info
Find homes priced below market
Get full access with a FREE Account
Already a member?
$378,000
Listing Price5beds
4baths
4,966sqft
13,260sqft lot
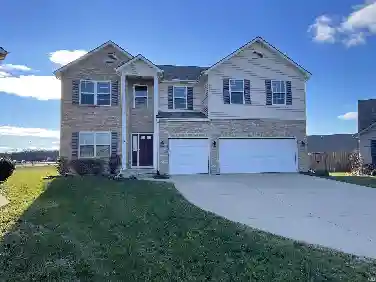
7125 Signature Run, Fort Wayne, IN 46835
Member Features
Find Real Estate Bargain!
Full foreclosure details
Home value, equity and ownership info
Find homes priced below market
Get full access with a FREE Account
Already a member?
For Sale
Pending
Off Market
Home type
Price / sqft
Year built
Home Details
Welcome to 7125 Signature Run in Cherry Hill. This Custom Built Star Home sits on a Cul-de-Sac Lot over looking Cherry Hill’s Signature Island Hole Plus 2 Ponds and a Large Common Area. Almost 5000 Finished Sq Ft with 5 Bedrooms 4 Full Baths Plus a ½ Bath. All Brick Front and Professional Landscaping for Great Curb Appeal. 2 Story Foyer Opens to Formal Dining Room with New Carpet and Triple Crown Molding. Den or Office off Foyer with Built In Book Shelves. 2 Story Cathedral Ceiling in Great Room with a Brick Gas Log Fireplace, Wall of Windows Over Looking the Incredible backyard Plus Crown Molding. Open Kitchen with a Center Island, Custom Harlan Cabinets and Hardwood Floors. Breakfast Nook Opens to Enclosed Back Porch with a Cathedral Ceiling. Master Bedroom on the Main with a Wall of Windows, Full Bath with Double Sinks, Jacuzzi Tub, Stand Up Shower and Large Walk In Closet. 2nd Floor Suite with Walk In Closet and Full Bath. Nice sized 3rd & 4th Bedrooms Up with a spacious Full Bath. Finished Daylight Basement with a Family Room with a Brick Gas Log Fireplace and built in speakers for surround sound, Extra Space for a Rec Room Plus a Large Bar Area. Large 5th Bedroom in Basement with Walk In Closet. Plus a 16 x 15 2nd Office or Den with a Large Walk In Closet. Laundry room on Main Level with a sink and Storage. Wood Floors with Custom Inlays. 3 Car Garage with Drains. Whole House Central Vac System. A Must See! Seller to Provide New Buyer with a 1 Year HMS Home Warranty
Interior Details
4966
5
4
Has Heating:
Yes
Heating Type:
Central
Has Cooling:
Yes
Cooling Type:
Central
Has Fuel:
Yes
Fuel Type:
Gas
Has Basement:
No
Basement Type:
Partial
Has Flooring:
No
Flooring Type:
N/A
Has Fireplace:
Yes
Fireplace Type:
N/A
Property Details
13260
Yes
Yes
Type:
Garage, Attached
Location:
N/A
Status:
N/A
Number of Spaces:
4
No
No
No
No
Yes
No
No
Construction Details
N/A
Brick/stone (brick And/or Stone)
N/A
N/A
Asphalt
Tax History
Year
Amount
Land
Improvement
Percent Change
Assessment
2019
$4,320
$58,800
$345,200
--%
$404,000
2018
$4,172
$58,800
$333,700
--%
$392,500
2017
$4,199
$58,800
$317,700
--%
$376,500
2016
$4,017
$58,800
$316,300
--%
$375,100
2016
$4,017
$58,800
$316,000
--%
$374,800

Average Home Price in 46835
Nearby Properties
Zip Code
Price
Bed
Bath
Sqft
Lot
Sold Date
$541,724
3 Beds
4 Baths
5,052 Sqft
13,659 Lot (sqft)
Sold 07/22/2026
$590,998
4 Beds
3.5 Baths
4,610 Sqft
17,172 Lot (sqft)
Sold 06/18/2026
$378,000
5 Beds
4 Baths
4,966 Sqft
13,260 Lot (sqft)
Sold 04/05/2019