Member Features
Find Real Estate Bargain!
Full foreclosure details
Home value, equity and ownership info
Find homes priced below market
Get full access with a FREE Account
Already a member?
$1,825,000
Listing Price5beds
5baths
4,595sqft
94,961sqft lot
140 Signal Hill Rd, Wilton, CT 06897
Member Features
Find Real Estate Bargain!
Full foreclosure details
Home value, equity and ownership info
Find homes priced below market
Get full access with a FREE Account
Already a member?
For Sale
Off Market
Home type
Price / sqft
Year built
Home Details
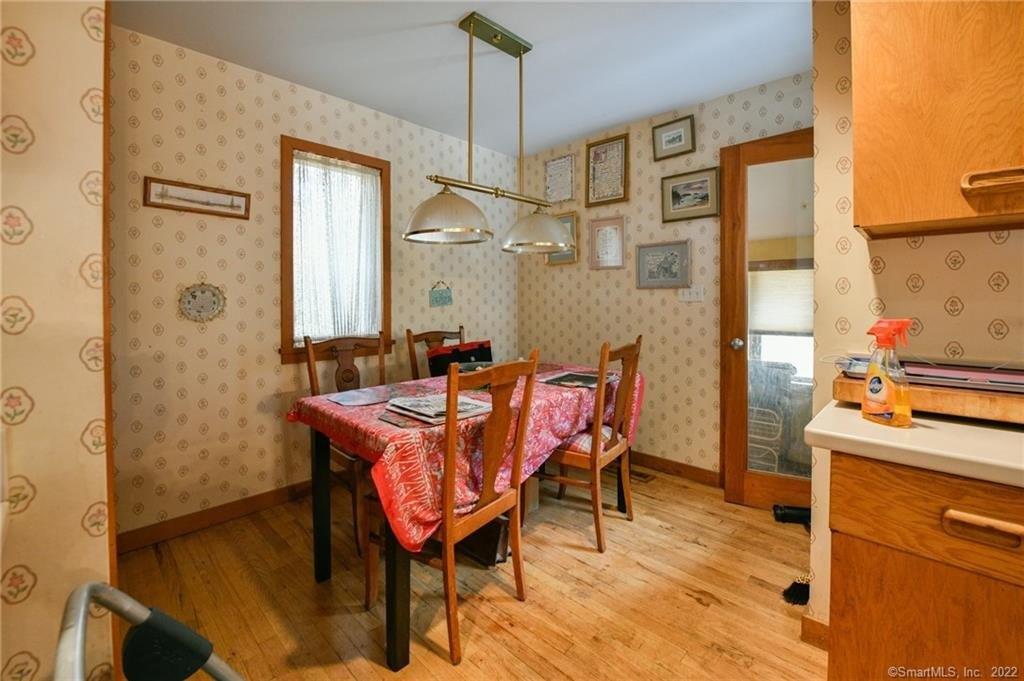
Tucked away on 2.18 private acres, this beautifully designed 5-bedroom, 6-bathroom home offers exceptional space, natural light, and a layout ideal for both everyday living and entertaining. Discover hardwood floors and a thoughtfully designed main level. The open kitchen flows seamlessly into the family room, anchored by a fireplace that creates a warm gathering space. A sun-filled den with a wall of windows and custom built-ins provides the perfect place to relax or work from home. Adjacent, convenient laundry room and half bath. The first floor includes a private home office with wet bar, spacious sunroom with tile flooring that brings the outdoors in. For entertaining, the formal living room with fireplace and elegant dining room open directly to a large deck overlooking the expansive property, creating effortless indoor-outdoor living. Upstairs, the primary suite offers a true retreat, featuring a spa-inspired bath with double sinks, soaking tub, separate shower, and dressing room with walk-in closet. Two bedrooms share a full bath, while two additional bedrooms and another hall bath provide comfortable accommodations for family and guests. The fully finished walk-out lower level with fireplace adds exceptional versatility-perfect for a recreation space, media room, gym, or additional entertaining area. A walk-up attic provides valuable storage and potential expansion. Located in a desirable Wilton setting, combining privacy, space, and classic New England comfort
Interior Details
4595
5
5
Has Heating:
Yes
Heating Type:
Hot Water
Has Cooling:
Yes
Cooling Type:
N/A
Has Fuel:
Yes
Fuel Type:
Oil
Has Basement:
No
Basement Type:
Unfinished
Has Flooring:
No
Flooring Type:
N/A
Has Fireplace:
Yes
Fireplace Type:
N/A
Property Details
94961
Yes
Yes
Type:
N/A
Location:
N/A
Status:
N/A
Number of Spaces:
N/A
N/A
N/A
N/A
N/A
N/A
N/A
N/A
Construction Details
Colonial
Wood Siding
N/A
Gable
Asphalt
Tax History
Year
Amount
Land
Improvement
Percent Change
Assessment
2020
$19,829
$297,780
$424,340
--%
$722,120
2019
$20,609
$297,780
$424,340
--%
$722,120
2018
$22,300
$313,040
$478,030
--%
$791,070
2017
$21,144
$313,040
$448,350
--%
$761,390
2016
$20,816
$313,040
$448,350
--%
$761,390
2014
$20,184
$313,040
$448,350
--%
$761,390
2013
$19,789
$313,040
$448,350
--%
$761,390
2011
$19,789
$313,040
$448,350
--%
$761,390

Average Home Price in 06897
Nearby Properties
Zip Code
Price
Bed
Bath
Sqft
Lot
Sold Date
$1,825,000
$1,825,000
5 Beds
5 Baths
4,595 Sqft
94,961 Lot (sqft)
Sold 10/26/2026
$2,335,000
$2,335,000
5 Beds
5 Baths
5,080 Sqft
104,980 Lot (sqft)
Sold 10/26/2026
$1,425,000
$1,425,000
5 Beds
3 Baths
4,303 Sqft
87,120 Lot (sqft)
Sold 10/26/2026