Member Features
Find Real Estate Bargain!
Full foreclosure details
Home value, equity and ownership info
Find homes priced below market
Get full access with a FREE Account
Already a member?
$265,000
Listing Price3beds
2baths
1,790sqft
9,715sqft lot
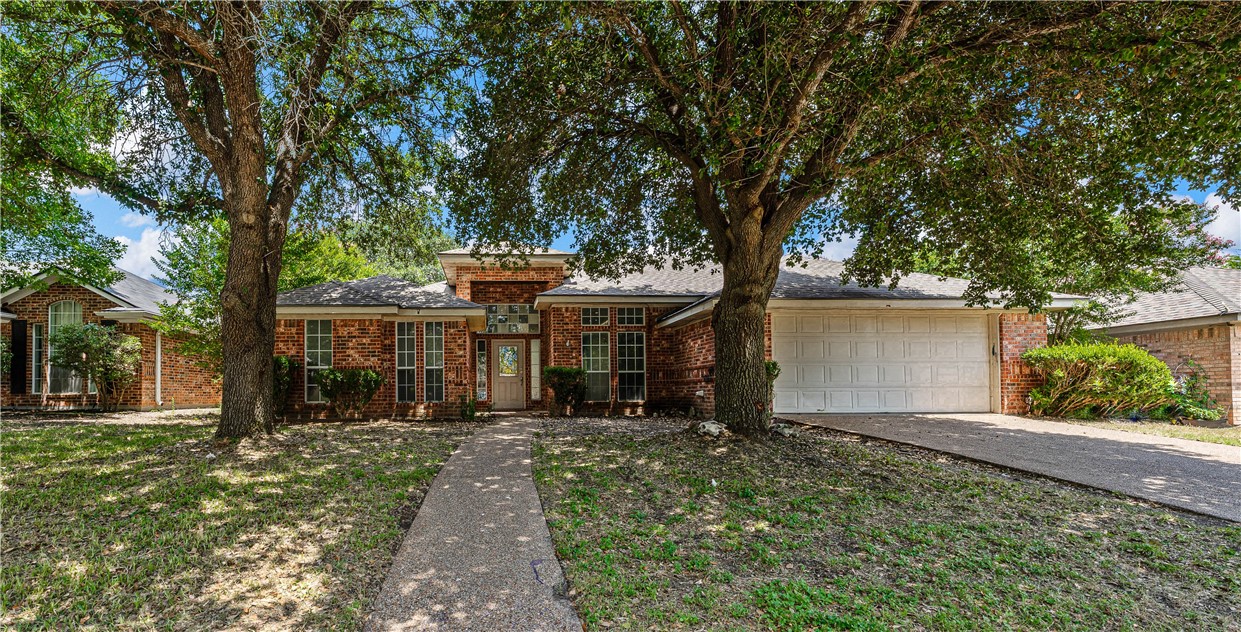
10709 Sierra West Dr, Waco, TX 76712
Member Features
Find Real Estate Bargain!
Full foreclosure details
Home value, equity and ownership info
Find homes priced below market
Get full access with a FREE Account
Already a member?
For Sale
Off Market
Home type
Price / sqft
Year built
Home Details
Brimming with potential and TONS of upside, this fabulous Arrowhead Estates area home is poised to reward a return on investment in a BIG way! Just off Panther Way in the heart of the Midway Independent School District, this 1, 791 square foot, three bedroom, two bathroom home strikes a fantastic balance between an open floor plan and enough wall space to still remain practical and comfortable. --- Up front, a large formal dining (or perhaps, a sitting area) opens to the even larger living room which is framed by a handsome fireplace and floor to ceiling windows overlooking the sprawling back yard. All in all, this home packs a punch with several architectural amenities which are typically reserved for homes at twice the price. --- While it's true that this home definitely needs paint inside an out, a thorough sprucing up of the mature trees and landscaping, new flooring, and even a bit of updating to the fixtures; our price is listed at more than $100, 000 less than we expect the after updated value to achieve. --- Whether you're seeking a slam dunk remodel, you're eyeing the next rental property for your portfolio, or you're shopping on a budget hoping to find a great starting point which only needs cosmetic enhancement; this home is a must see! What's more, the heavy lifting is already done! The roof, HVAC, and water heater are all less than five years old so you all you'll need to focus on is the easy stuff! --- Don't delay! We're o
Interior Details
1790
3
2
Has Heating:
Yes
Heating Type:
Central
Has Cooling:
Yes
Cooling Type:
Central
Has Fuel:
No
Fuel Type:
N/A
Has Basement:
No
Basement Type:
N/A
Has Flooring:
No
Flooring Type:
Carpet
Has Fireplace:
Yes
Fireplace Type:
N/A
Property Details
9715
No
No
Type:
Driveway Concrete
Location:
N/A
Status:
N/A
Number of Spaces:
0
No
No
No
No
Yes
No
No
Construction Details
N/A
Brick Veneer
N/A
Reinforced Concrete
Composition Shingle
Tax History
Year
Amount
Land
Improvement
Percent Change
Assessment
2020
$4,797
$22,730
$159,590
--%
$182,320
2019
$4,704
$21,660
$155,260
--%
$176,920
2018
$4,557
$20,600
$146,400
--%
$167,000
2017
$4,247
$19,620
$134,740
--%
$154,360
2016
$4,008
$19,240
$125,460
--%
$144,700
2014
$3,714
$18,460
$115,110
--%
$133,570
2013
$3,834
$19,500
$118,280
--%
$137,780
2012
$3,742
$19,500
$118,278
--%
$137,778

Average Home Price in 76712
Nearby Properties
Zip Code
Price
Bed
Bath
Sqft
Lot
Sold Date
$280,000
$280,000
3 Beds
2 Baths
1,529 Sqft
6,621 Lot (sqft)
Sold 10/26/2026
Calculators
Mortgage
Mortgage Calculator
Details for 10709 SIERRA WEST DR
Property Debt
Foreclosure Contact Details
Similar Homes Nearby


Guides for Sierra West Dr

From June 2023-May 2024, Waco, TX saw steady property value increases and robust sales despite lower availability. Comparatively, it offers a more balanced market than neighboring cities.