Member Features
Find Real Estate Bargain!
Full foreclosure details
Home value, equity and ownership info
Find homes priced below market
Get full access with a FREE Account
Already a member?
$930,000
Listing Price4beds
4baths
2,834sqft
217,800sqft lot
5524 Sierra Vista Ln, Carson City, NV 89701
Member Features
Find Real Estate Bargain!
Full foreclosure details
Home value, equity and ownership info
Find homes priced below market
Get full access with a FREE Account
Already a member?
For Sale
Off Market
Home type
Price / sqft
Year built
Home Details
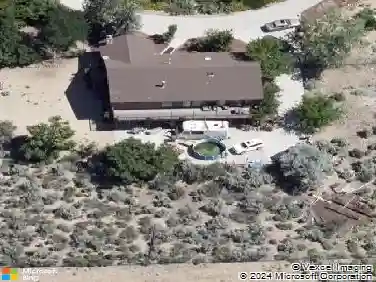
Nestled on five serene acres near the Carson River, this stunning, 2834 sqft custom-built, hand-hued log home blends rustic charm with modern comforts. Featuring four bedrooms and three-and-a-half bathrooms, the residence offers soaring vaulted ceilings, old-world textured finishes, and a warm ambiance enhanced by radiant and hydronic heating throughout. The gourmet kitchen showcases beautiful hickory cabinetry, while the open floor plan flows seamlessly to inviting living spaces. A walk-out basement provides incredible flexibility, perfect for private office use, guest quarters, or a retreat with its own bathroom and walk-in closet.nDesigned for comfort and convenience, this property includes a three-car finished garage, RV dump station, and a greenhouse for year-round gardening. Fire-suppressant sprinklers and a water filtration system provide peace of mind, while the expansive land offers privacy, mountain views, and room to roam. A rare opportunity to enjoy timeless log home living. Easy access to scenic mountain bike, hiking trails, and river. Just minutes from Carson City.
Interior Details
2834
4
4
Has Heating:
Yes
Heating Type:
Radiant
Has Cooling:
No
Cooling Type:
N/A
Has Fuel:
No
Fuel Type:
N/A
Has Basement:
No
Basement Type:
Basement (unspecified)
Has Flooring:
No
Flooring Type:
N/A
Has Fireplace:
Yes
Fireplace Type:
N/A
Property Details
217800
Yes
Yes
Type:
Garage, Attached
Location:
N/A
Status:
N/A
Number of Spaces:
0
N/A
N/A
N/A
N/A
N/A
N/A
N/A
Construction Details
N/A
Wood Siding
N/A
Gable
Composition Shingle
Tax History
Year
Amount
Land
Improvement
Percent Change
Assessment
2019
$4,608
$47,600
$124,280
--%
$171,880
2018
$4,467
$46,725
$116,287
--%
$163,012
2017
$4,331
$46,725
$115,465
--%
$162,190
2016
$4,223
$45,360
$118,012
--%
$163,372
2015
$4,213
$45,360
$118,305
--%
$163,665
2013
$3,918
$35,000
$95,897
--%
$130,897
2012
$3,804
$39,200
$102,181
--%
$141,381

Average Home Price in 89701
Nearby Properties
Zip Code
Price
Bed
Bath
Sqft
Lot
Sold Date
$930,000
4 Beds
4 Baths
2,834 Sqft
217,800 Lot (sqft)
Sold 10/13/2026