Member Features
Find Real Estate Bargain!
Full foreclosure details
Home value, equity and ownership info
Find homes priced below market
Get full access with a FREE Account
Already a member?
$575,000
Listing Price3beds
4baths
1,750sqft
2,004sqft lot
2656 Sierra Nevada Ave, Upper Marlboro, MD 20774
Member Features
Find Real Estate Bargain!
Full foreclosure details
Home value, equity and ownership info
Find homes priced below market
Get full access with a FREE Account
Already a member?
For Sale
Off Market
Home type
Price / sqft
Year built
Home Details
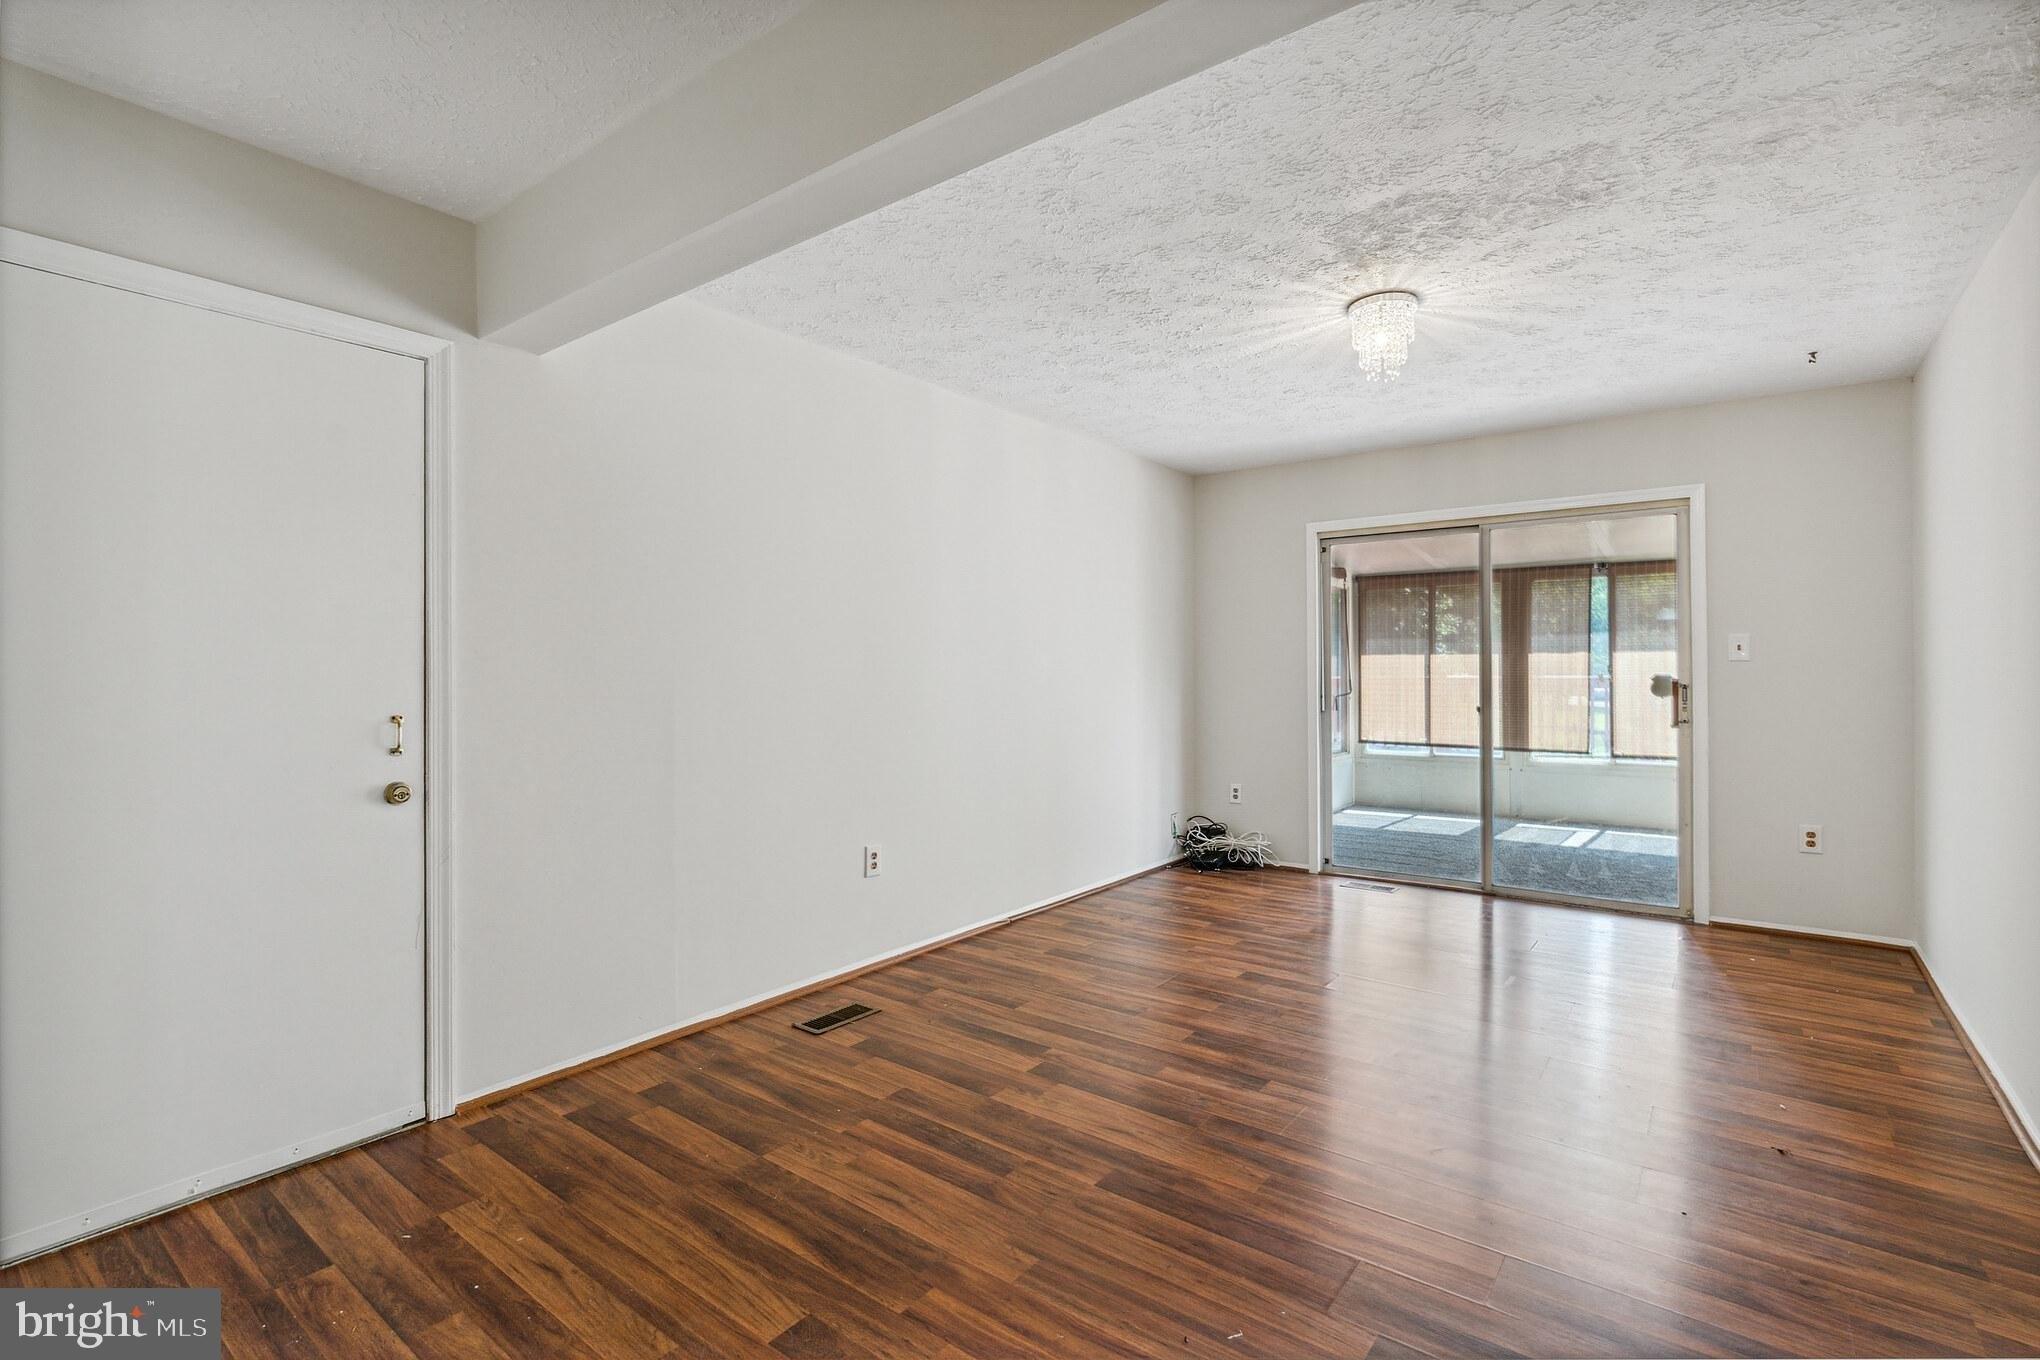
Discover exceptional value in this end-unit home at 2656 Sierra Nevada Ave, Upper Marlboro. Spanning 2, 673 square feet, this property features over $110k in premium upgrades, including high-end appliances and designer window trims. The versatile basement is perfect for relaxation or work, complete with a half bath and walk-out access to the backyard, plus convenient entry to the two-car garage. On the light-filled second level, enjoy a spacious kitchen with quartz countertops, a gas range, and stainless steel appliances. The adjoining dining area opens to a low-maintenance 180-square-foot composite deck, offering serene views of a reforested area and a vinyl privacy wall. The third level boasts three generous bedrooms, including a luxurious master suite and conveniently located washer and dryer units. This model home also offers resort-style amenities, such as a clubhouse, fitness center, and outdoor pool. Ideally situated near major transportation routes, youll have easy access to Baltimore, Joint Base Andrews, Woodmore shopping, top schools, and the vibrant offerings of Upper Marlboro, the District, and Northern Virginia. Don't miss outask about closing cost assistance with a full-price offer!
Interior Details
1750
3
4
Has Heating:
Yes
Heating Type:
Yes
Has Cooling:
Yes
Cooling Type:
Central
Has Fuel:
No
Fuel Type:
N/A
Has Basement:
No
Basement Type:
Finished
Has Flooring:
No
Flooring Type:
N/A
Has Fireplace:
Yes
Fireplace Type:
N/A
Property Details
2004
No
No
Type:
Garage, Attached
Location:
N/A
Status:
N/A
Number of Spaces:
1
N/A
N/A
N/A
N/A
N/A
N/A
N/A
Construction Details
Townhouse
N/A
N/A
N/A
Composition Shingle
Tax History
Year
Amount
Land
Improvement
Percent Change
Assessment
2021
$5,787
$9,000
$0
--%
$9,000
0
$0
$0
$0
--%
$0

Average Home Price in 20774
Nearby Properties
Zip Code
Price
Bed
Bath
Sqft
Lot
Sold Date
$440,000
-- Beds
3.5 Baths
1,748 Sqft
1,748 Lot (sqft)
Sold 10/26/2026
$539,000
3 Beds
3 Baths
1,752 Sqft
1,743 Lot (sqft)
Sold 10/13/2026
$535,000
-- Beds
3.5 Baths
2,008 Sqft
1,756 Lot (sqft)
Sold 10/18/2026
$584,674
3 Beds
3.5 Baths
1,752 Sqft
1,752 Lot (sqft)
Sold 10/26/2026
$542,000
3 Beds
1 Baths
1,920 Sqft
1,899 Lot (sqft)
Sold 10/13/2026
$470,000
-- Beds
2.5 Baths
1,632 Sqft
1,420 Lot (sqft)
Sold 10/26/2026
$575,000
3 Beds
4 Baths
1,750 Sqft
2,004 Lot (sqft)
Sold 10/13/2026
$489,536
-- Beds
3.5 Baths
1,920 Sqft
1,912 Lot (sqft)
Sold 09/29/2026
$485,000
3 Beds
3 Baths
1,600 Sqft
1,504 Lot (sqft)
Sold 10/13/2026