Member Features
Find Real Estate Bargain!
Full foreclosure details
Home value, equity and ownership info
Find homes priced below market
Get full access with a FREE Account
Already a member?
$995,000
Listing Price5beds
5.5baths
3,615sqft
8,414sqft lot
5928 E Sierra Morena St, Mesa, AZ 85215
Member Features
Find Real Estate Bargain!
Full foreclosure details
Home value, equity and ownership info
Find homes priced below market
Get full access with a FREE Account
Already a member?
For Sale
Off Market
Home type
Price / sqft
Year built
Home Details
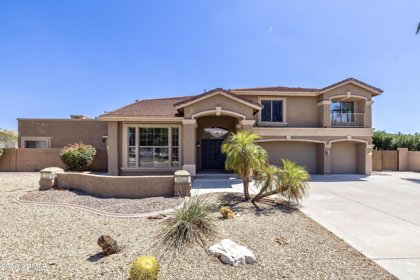
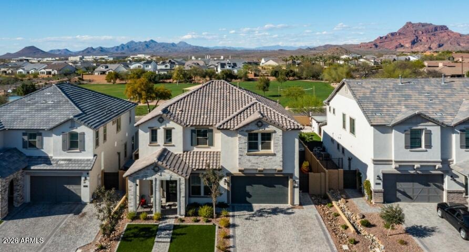
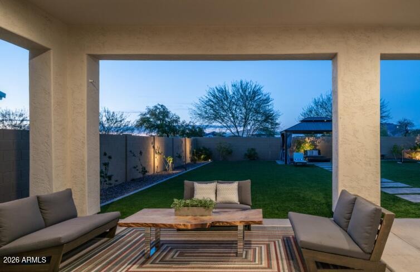
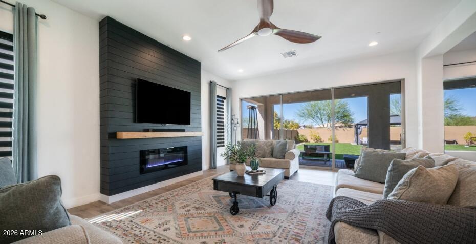
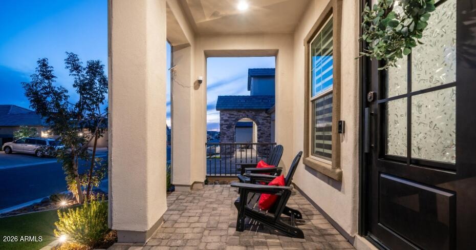
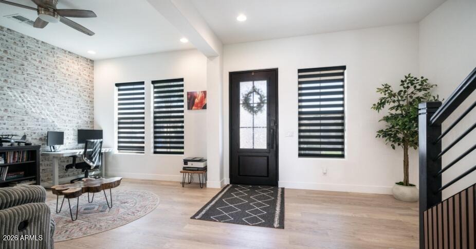
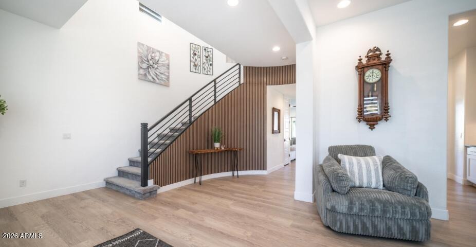
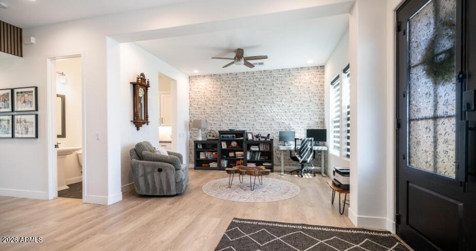
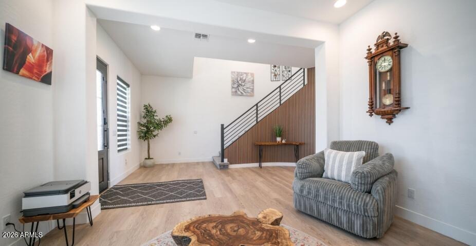
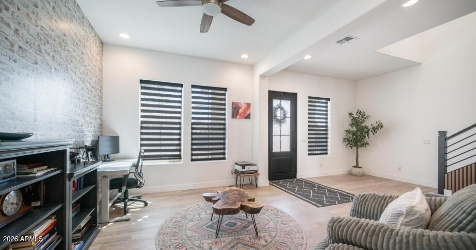
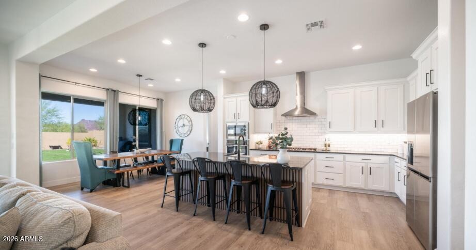
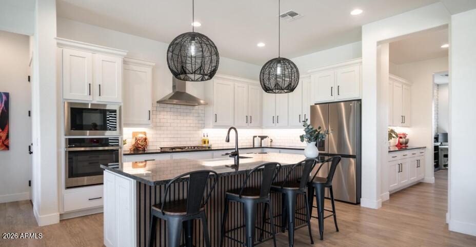
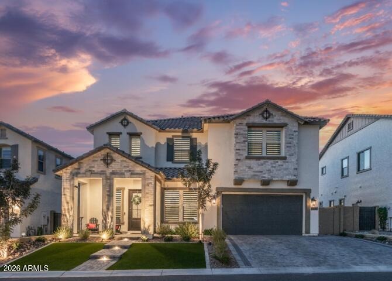
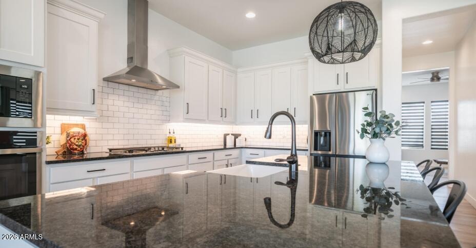
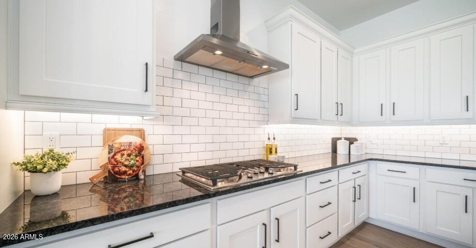
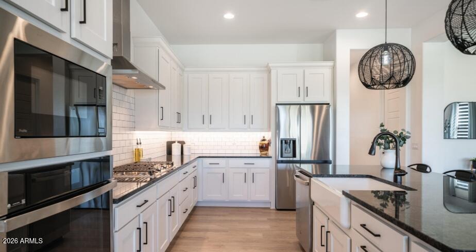
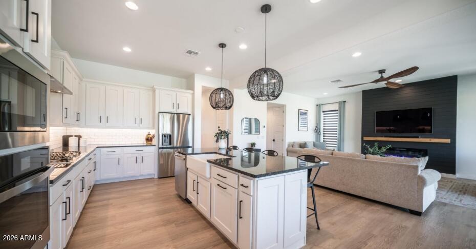
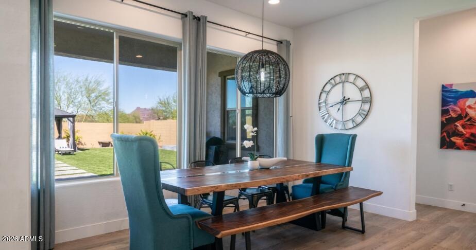
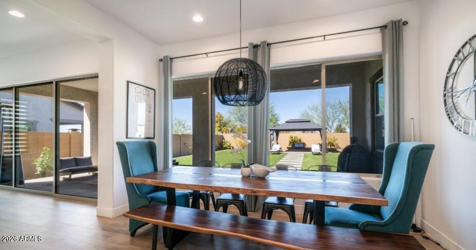
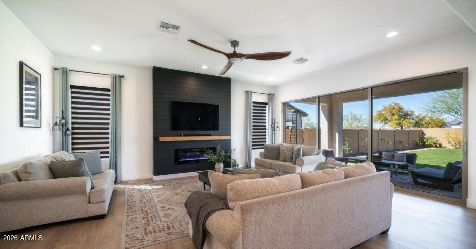
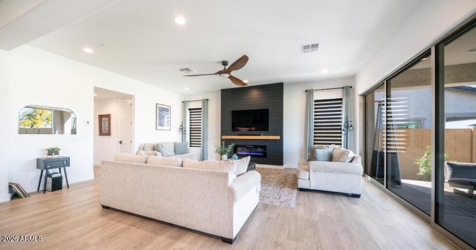
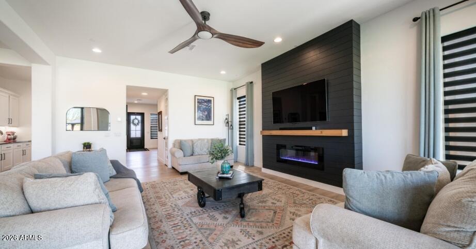
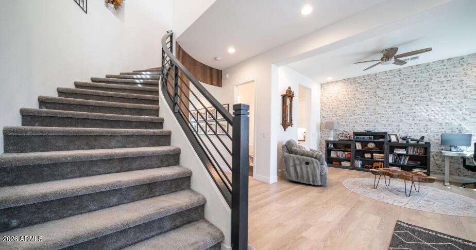
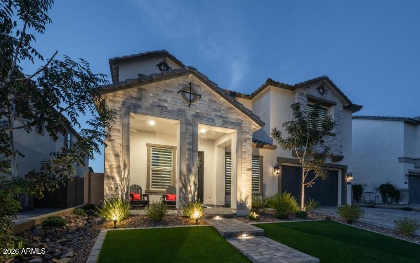
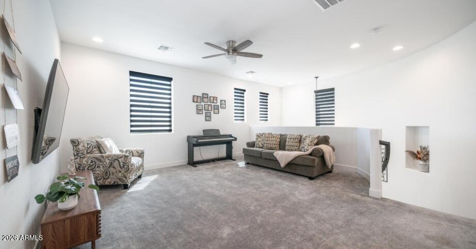
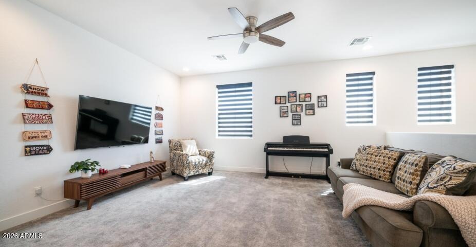
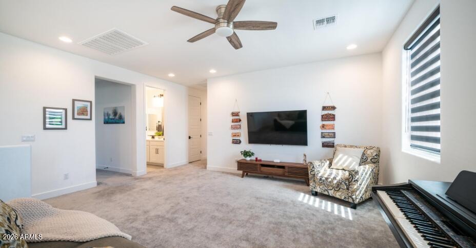
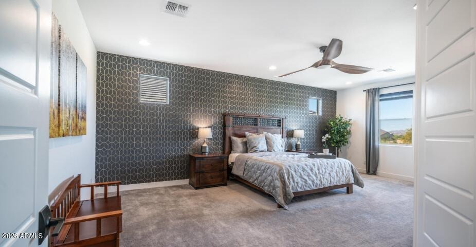
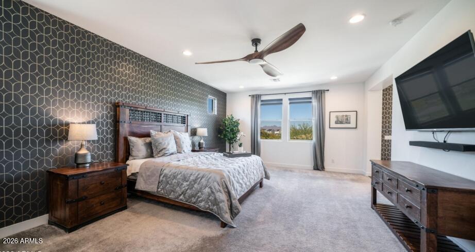
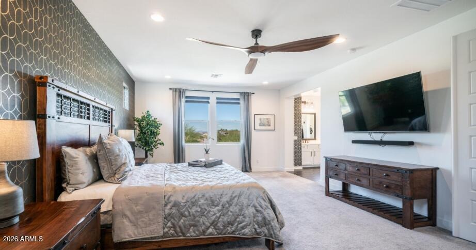
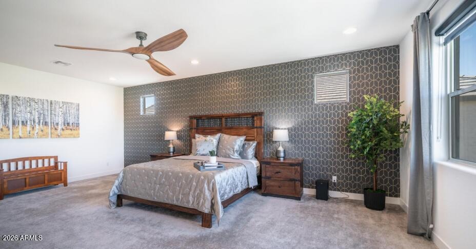
Experience luxury living in this absolutely stunning upgraded home, perfectly positioned on a premium lot overlooking the park with spectacular Red Mountain views in the exclusive gated community of Reserve at Red Rock. Built in 2023, it's like buying a new build, only better, having been thoughtfully upgraded. This home features lush landscaping, custom blinds and drapes, stylish accent walls, and is completely move-in ready. Showcasing the largest floor plan in the community, this exceptional residence offers 5 bedrooms, 4.5 baths, a bonus room, and a loft, including a full bedroom and bathroom on the main level, ideal for guests or multigenerational living. A dramatic entry with a sweeping curved staircase and soaring two-story vaulted ceiling sets the tone for the impressive interior The flexible formal dining room is currently used as a den/office, offering versatility to fit your lifestyle. The chef's kitchen is designed for both everyday living and entertaining, featuring a large sit-up island, stainless steel appliances, gas cooktop, large breakfast nook, butler's pantry, perfect for a coffee station, and an oversized walk-in pantry. The kitchen opens to the spacious great room with a custom shiplap fireplace and a wall of glass that creates seamless indoor-outdoor living.nUpstairs, the expansive loft is perfect for a media room, homework station, or additional living space. The luxurious primary suite is a true retreat with stunning views, a spa-inspired bath with du
Interior Details
3615
5
5.5
Has Heating:
Yes
Heating Type:
Forced Air With Air Conditioning
Has Cooling:
Yes
Cooling Type:
Refrigerator
Has Fuel:
No
Fuel Type:
N/A
Has Basement:
No
Basement Type:
N/A
Has Flooring:
No
Flooring Type:
N/A
Has Fireplace:
Yes
Fireplace Type:
N/A
Property Details
8414
No
No
Type:
N/A
Location:
N/A
Status:
N/A
Number of Spaces:
N/A
N/A
N/A
N/A
N/A
N/A
N/A
N/A
Construction Details
N/A
Frame/stucco
N/A
N/A
Concrete
Tax History
Year
Amount
Land
Improvement
Percent Change
Assessment

Average Home Price in 85215
Nearby Properties
Zip Code
Price
Bed
Bath
Sqft
Lot
Sold Date
$966,295
$966,295
-- Beds
4 Baths
3,236 Sqft
11,243 Lot (sqft)
Sold 06/03/2026
$995,000
$995,000
5 Beds
5.5 Baths
3,615 Sqft
8,414 Lot (sqft)
Sold 10/26/2026
$1,184,000
$1,184,000
5 Beds
4 Baths
3,388 Sqft
10,167 Lot (sqft)
Sold 10/26/2026
$950,000
$950,000
4 Beds
3.5 Baths
3,509 Sqft
15,006 Lot (sqft)
Sold 10/13/2026
$639,900
$639,900
4 Beds
4 Baths
3,151 Sqft
8,246 Lot (sqft)
Sold 10/27/2026