


Member Features
Find Real Estate Bargain!
Full foreclosure details
Home value, equity and ownership info
Find homes priced below market
Get full access with a FREE Account
Already a member?
$382,000
Listing Price4beds
2baths
1,721sqft
12,632sqft lot
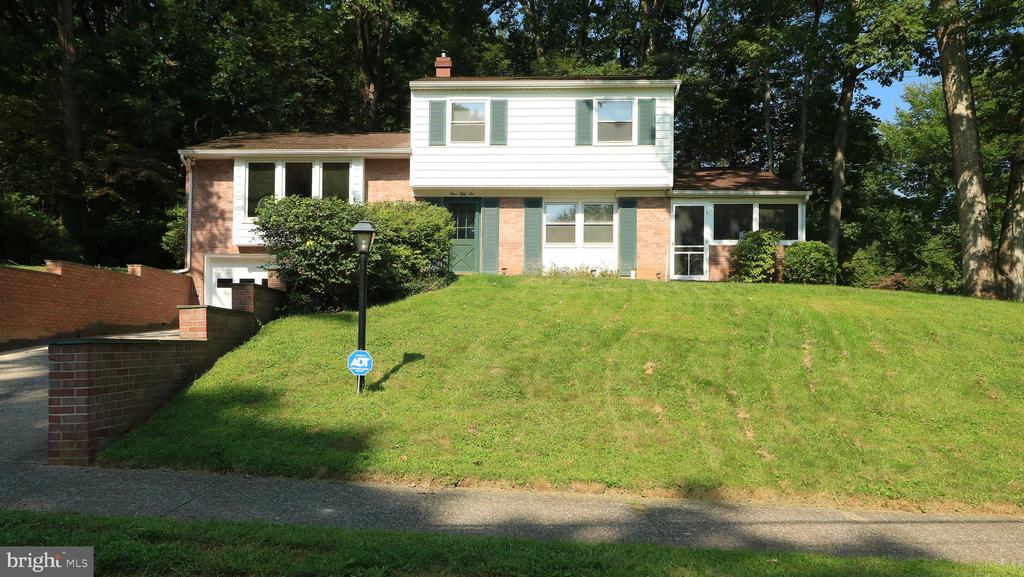
456 Sierra Ln, State College, PA 16803
Member Features
Find Real Estate Bargain!
Full foreclosure details
Home value, equity and ownership info
Find homes priced below market
Get full access with a FREE Account
Already a member?
For Sale
Off Market
Home type
Price / sqft
Year built
Home Details
Make your move to this Park Forest home ideally positioned for living convenience. This 4-bedroom, 2-bath home offers ample space to grow and rental possibilities! Step into the main level, where the living area extends to an enclosed screened-in porch, ideal for outdoor entertainment. The main level also includes a living area with a newly installed fan, a convenient main-floor bedroom, a full bath, and a laundry room with its own walk-out to the backyard. Head upstairs to discover hardwood flooring throughout the living and dining areas, seamlessly connecting to the open kitchen. Enjoy the comfort of your new bay window as you relax in the light-filled room. Upstairs, youll discover three bedrooms, one of which includes built-in shelving, all showcasing beautiful hardwood flooring, along with a full bath. Additionally, there is a one-car garage with a new door, ready for all your needs. For added security in your new home, connect to the integrated ADT system. Dont let this opportunity slip by schedule your showing today!
Interior Details
1721
4
2
Has Heating:
Yes
Heating Type:
Hot Water
Has Cooling:
No
Cooling Type:
N/A
Has Fuel:
Yes
Fuel Type:
Gas
Has Basement:
No
Basement Type:
N/A
Has Flooring:
No
Flooring Type:
N/A
Has Fireplace:
Yes
Fireplace Type:
N/A
Property Details
12632
Yes
Yes
Type:
N/A
Location:
N/A
Status:
N/A
Number of Spaces:
N/A
N/A
N/A
N/A
N/A
N/A
N/A
N/A
Construction Details
Split Level
Wood
N/A
N/A
N/A
Tax History
Year
Amount
Land
Improvement
Percent Change
Assessment
2020
$2,779
$10,315
$49,985
--%
$60,300
2019
$2,779
$10,315
$49,985
--%
$60,300
2018
$2,725
$10,315
$49,985
--%
$60,300
2014
$-1
$10,315
$49,985
--%
$60,300
2014
$-1
$10,315
$49,985
--%
$60,300

Average Home Price in 16803
Nearby Properties
Zip Code
Price
Bed
Bath
Sqft
Lot
Sold Date
$359,549
3 Beds
2 Baths
1,676 Sqft
15,682 Lot (sqft)
Sold 07/28/2026
$399,900
3 Beds
2.5 Baths
1,812 Sqft
11,326 Lot (sqft)
Sold 10/27/2026
$382,000
4 Beds
2 Baths
1,721 Sqft
12,632 Lot (sqft)
Sold 11/02/2026
$372,000
3 Beds
3 Baths
1,571 Sqft
11,326 Lot (sqft)
Sold 07/10/2025
$510,239
$510,239
4 Beds
2 Baths
1,955 Sqft
17,424 Lot (sqft)
Sold 10/26/2026
$259,900
3 Beds
1 Baths
1,508 Sqft
12,632 Lot (sqft)
Sold 10/13/2026
$375,000
4 Beds
1.5 Baths
1,857 Sqft
12,197 Lot (sqft)
Sold 10/26/2026
$360,000
4 Beds
3 Baths
1,712 Sqft
16,988 Lot (sqft)
Sold 10/26/2026
$345,000
$345,000
3 Beds
2 Baths
1,550 Sqft
12,197 Lot (sqft)
Sold 10/26/2026





