Member Features
Find Real Estate Bargain!
Full foreclosure details
Home value, equity and ownership info
Find homes priced below market
Get full access with a FREE Account
Already a member?
$274,752
Listing Price3beds
2.5baths
1,511sqft
3,936sqft lot
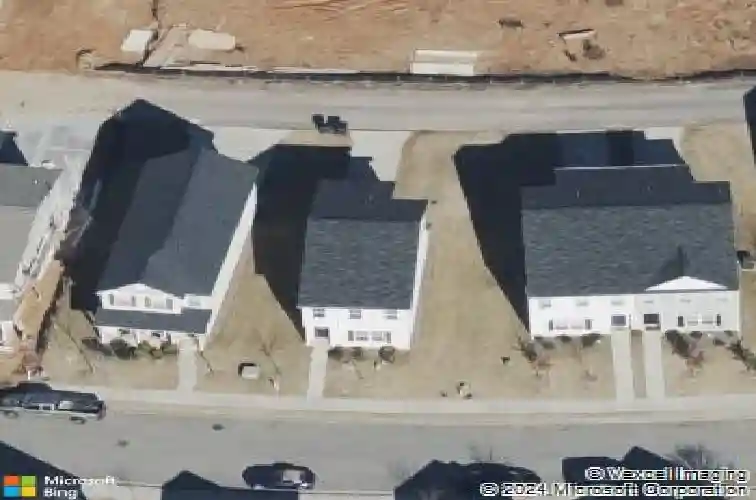
244 Sidney Lanier Ave, Athens, GA 30607
Member Features
Find Real Estate Bargain!
Full foreclosure details
Home value, equity and ownership info
Find homes priced below market
Get full access with a FREE Account
Already a member?
For Sale
Home type
Price / sqft
Year built
Home Details
Located in the desirable Lantern Walk community, this beautifully maintained home at 244 Sidney Lanier Avenue offers the perfect blend of comfort, convenience, and modern living just minutes from everything Athens has to offer.nStep inside to an inviting, open-concept floor plan designed for both everyday living and entertaining. The spacious living area flows seamlessly into a well-appointed kitchen featuring ample cabinet space, modern finishes, and a functional layout ideal for gathering with family and friends. Homes in this community are known for bright interiors, generous storage, and thoughtful design that maximizes space.nUpstairs, youll find comfortable bedrooms with plenty of natural light, including a private owners suite with a walk-in closet and en-suite bath-your own relaxing retreat at the end of the day. Additional bedrooms provide flexibility for guests, a home office, or growing families.nEnjoy low-maintenance living with HOA-covered lawn care, giving you more time to take advantage of the neighborhood amenities like green space, playgrounds, and recreational areas.nPerfectly situated just minutes from the University of Georgia, downtown Athens, shopping, dining, and major medical facilities, this home offers both convenience and lifestyle.nWhether you're a first-time buyer, investor, or looking for a move-in ready home in a growing area, this property is a must-see.
Interior Details
1511
3
2.5
Has Heating:
Yes
Heating Type:
Heat Pump
Has Cooling:
Yes
Cooling Type:
Central
Has Fuel:
No
Fuel Type:
N/A
Has Basement:
No
Basement Type:
N/A
Has Flooring:
No
Flooring Type:
Tile (unspecified)
Has Fireplace:
Yes
Fireplace Type:
N/A
Property Details
3936
No
No
Type:
Garage, Attached
Location:
N/A
Status:
N/A
Number of Spaces:
0
N/A
N/A
N/A
N/A
N/A
N/A
N/A
Construction Details
N/A
Fiber Cement Siding (hardi-board/hardi-plank)
N/A
Gable
Composition Shingle
Tax History
Year
Amount
Land
Improvement
Percent Change
Assessment
2020
$1,709
$8,000
$42,723
--%
$50,723
2019
$1,682
$5,700
$43,850
--%
$49,550
2018
$179
$5,280
$0
--%
$5,280
2017
$168
$4,960
$0
--%
$4,960
2016
$95
$2,800
$0
--%
$2,800
2014
$68
$2,000
$0
--%
$2,000
2013
$68
$2,000
$0
--%
$2,000
2012
$94
$2,800
$0
--%
$2,800

Average Home Price in 30607
Nearby Properties
Zip Code
Price
Bed
Bath
Sqft
Lot
Sold Date
$302,508
-- Beds
2.5 Baths
1,588 Sqft
4,533 Lot (sqft)
Sold 10/20/2026
$279,000
3 Beds
3 Baths
1,468 Sqft
4,580 Lot (sqft)
Sold 10/26/2026
$274,752
3 Beds
2.5 Baths
1,511 Sqft
3,936 Lot (sqft)
Sold 10/26/2026
$310,968
$310,968
3 Beds
3 Baths
1,472 Sqft
4,435 Lot (sqft)
Sold 10/27/2026
$315,000
$315,000
3 Beds
2.5 Baths
1,511 Sqft
3,604 Lot (sqft)
Sold 10/26/2026
$310,000
$310,000
3 Beds
2.5 Baths
1,336 Sqft
4,755 Lot (sqft)
Sold 10/26/2026
$262,728
$262,728
6 Beds
2.5 Baths
1,511 Sqft
3,040 Lot (sqft)
Sold 10/27/2026
$275,000
$275,000
3 Beds
2.5 Baths
1,497 Sqft
2,799 Lot (sqft)
Sold 10/13/2026
$254,808
$254,808
3 Beds
2.5 Baths
1,497 Sqft
2,775 Lot (sqft)
Sold 10/26/2026