


Member Features
Find Real Estate Bargain!
Full foreclosure details
Home value, equity and ownership info
Find homes priced below market
Get full access with a FREE Account
Already a member?
$2,200,000
Listing Price5beds
3baths
3,514sqft
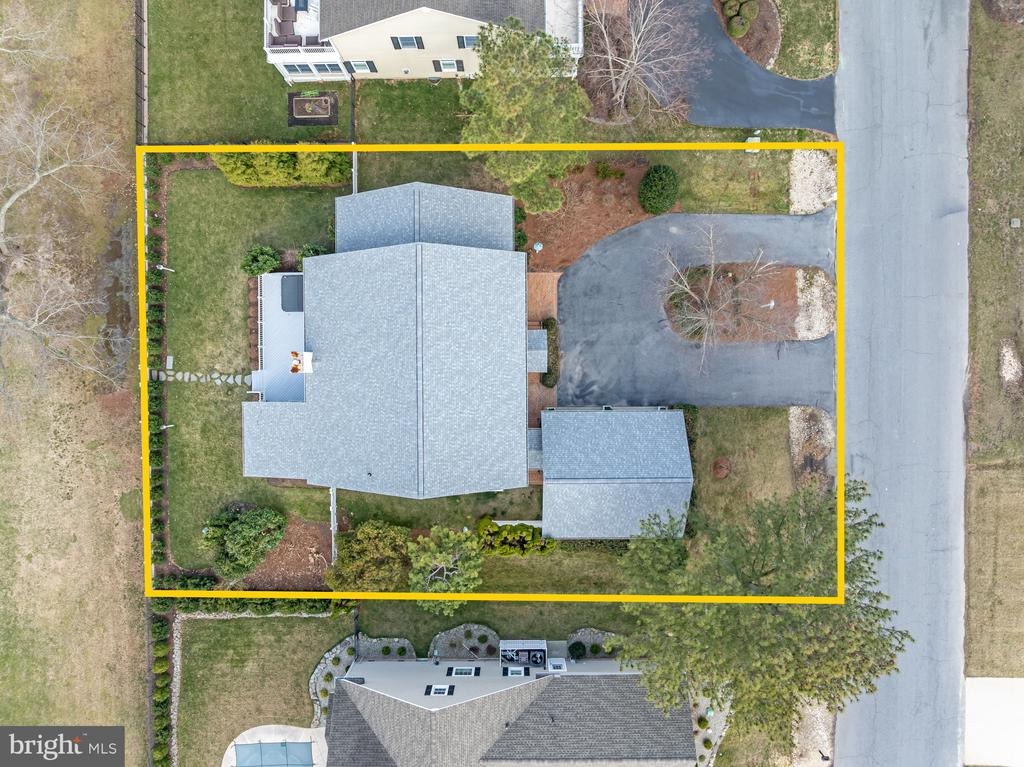
15,002sqft lot
130 E Side Dr, Rehoboth Beach, DE 19971
Member Features
Find Real Estate Bargain!
Full foreclosure details
Home value, equity and ownership info
Find homes priced below market
Get full access with a FREE Account
Already a member?
For Sale
Off Market
Home type
Price / sqft
Year built
Home Details
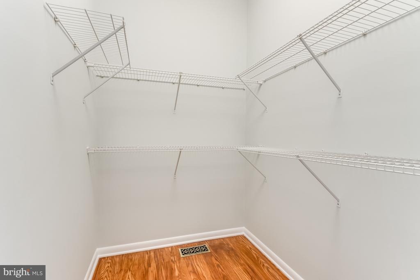
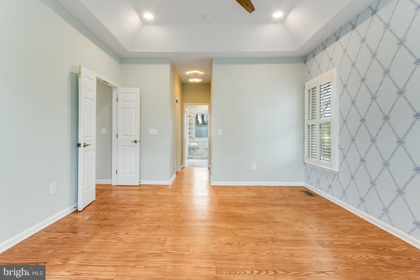
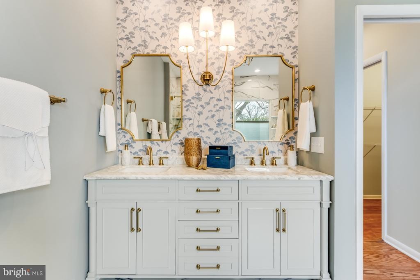
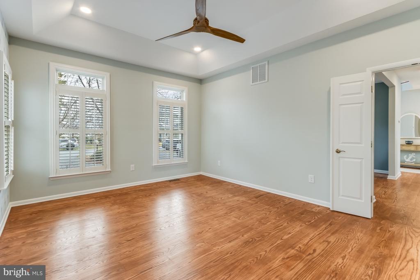
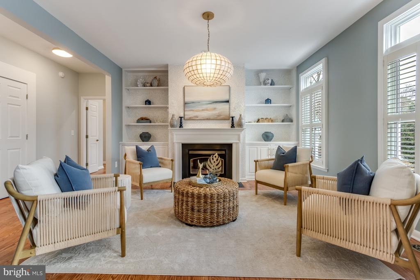
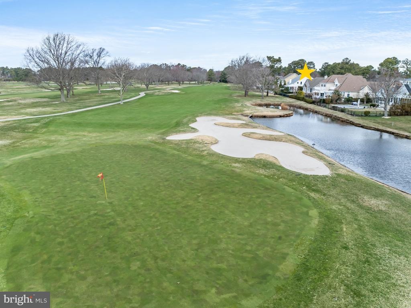
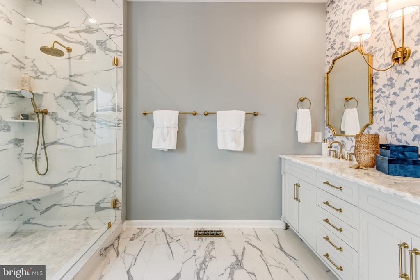
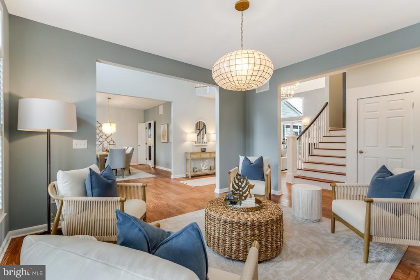
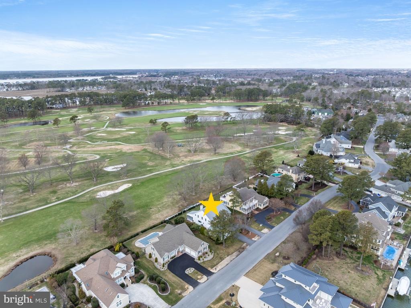
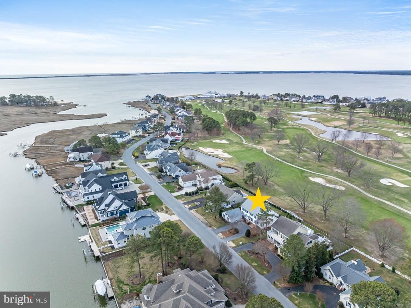
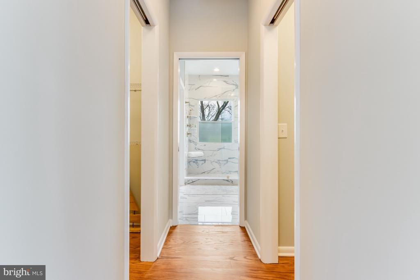
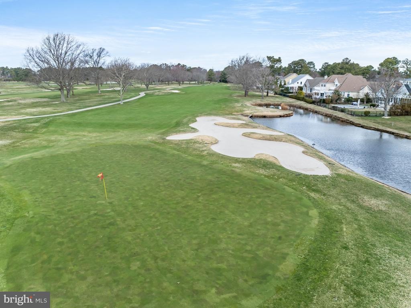
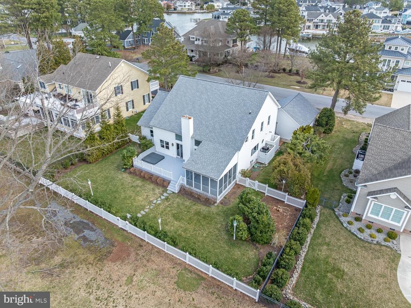
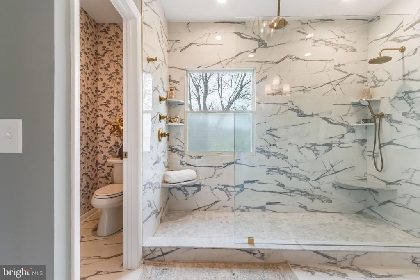
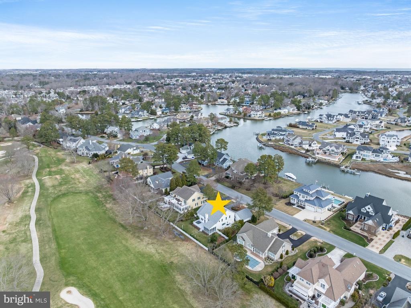
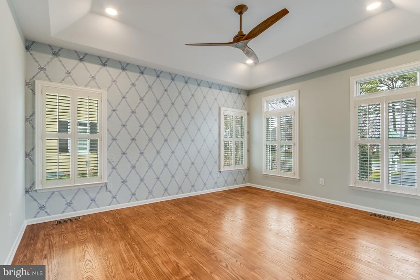
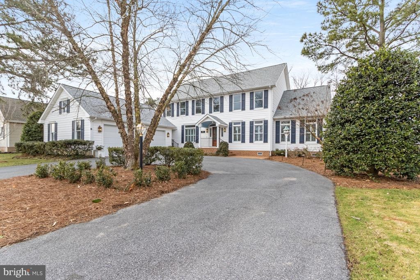
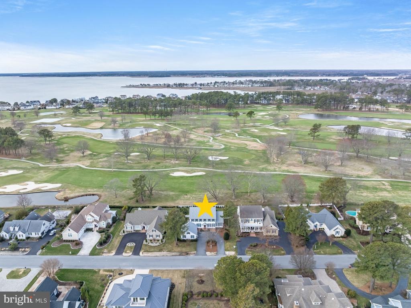
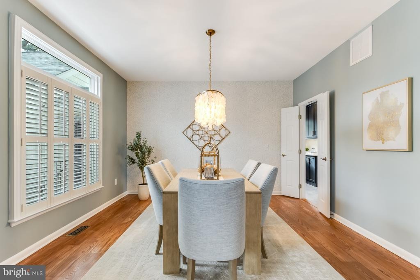
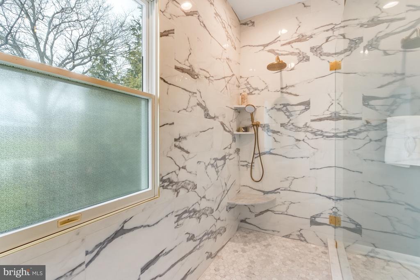
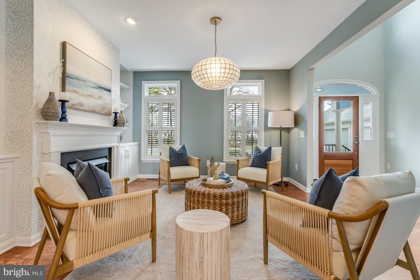
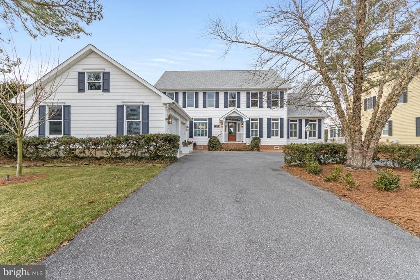
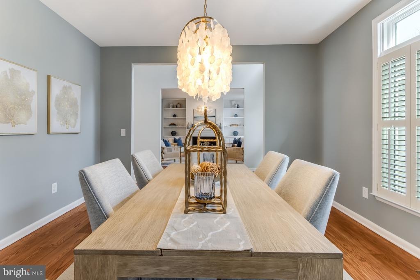
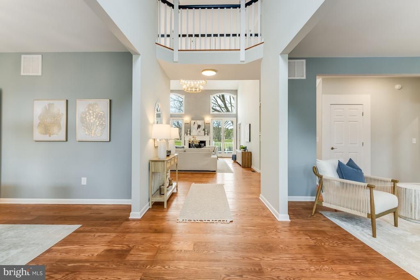
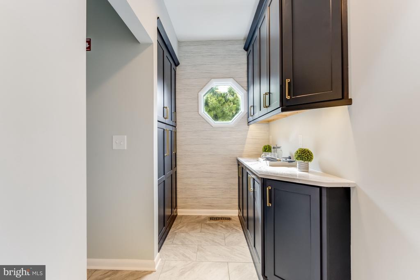
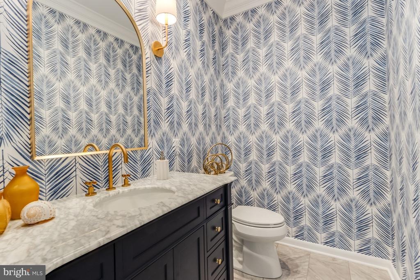
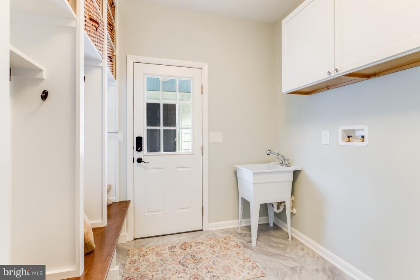
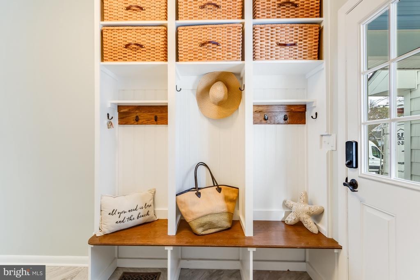
Welcome to 130 East Side Drive, a stately executive-style home located on the 8th Fairway of the Rehoboth Beach Country Club golf course. An extensive renovation has just been completed, including a new kitchen, bathrooms, roof, flooring, custom light fixtures, wallpaper, and more! You truly have to see this one to believe it. Upon entering through a custom mahogany-and-glass door, your gaze is drawn through the bright, airy space to the panoramic views of the golf course. Abundant natural light fills the living areas, making it feel spacious, welcoming, and relaxing. Upon entering the house, a dining room is to your immediate left, with a formal living/sitting room to the right. Both spaces feature tall ceilings, plantation shutters, and custom wallpaper. Continuing into the great room, an oversized chandelier and gas fireplace, flanked by sliding glass doors, give the area a feeling of luxury. The new chef's kitchen is an absolute dream, with custom solid-wood cabinetry, a 36-inch gas cooktop, gorgeous quartz countertops, GE Cafe matte-white appliances, a wet bar with a wine fridge, and a massive island with ample space for food preparation or entertaining. Pop-up power outlets are discreetly hidden in the island countertop, ready to power all of your favorite kitchen appliances. A large butlers pantry is located off the kitchen with lots of storage, as well as the powder room featuring a beautiful navy vanity with a white Carrara marble countertop and fun coastal-inspired
Interior Details
3514
5
3
Has Heating:
Yes
Heating Type:
Yes
Has Cooling:
Yes
Cooling Type:
Central
Has Fuel:
No
Fuel Type:
N/A
Has Basement:
No
Basement Type:
Unfinished
Has Flooring:
No
Flooring Type:
Ceramic Tile
Has Fireplace:
Yes
Fireplace Type:
N/A
Property Details
15002
No
No
Type:
N/A
Location:
N/A
Status:
N/A
Number of Spaces:
N/A
No
No
No
No
No
No
No
Construction Details
N/A
Wood
N/A
Gable
Wood Shingle
Tax History
Year
Amount
Land
Improvement
Percent Change
Assessment
2020
$3,220
$7,500
$61,100
--%
$68,600
2019
$2,825
$7,500
$61,100
--%
$68,600
2018
$2,612
$7,500
$61,100
--%
$68,600
2017
$2,484
$7,500
$61,100
--%
$68,600
2016
$2,240
$7,500
$61,100
--%
$68,600
2014
$2,099
$7,500
$61,100
--%
$68,600
2013
$2,025
$7,500
$61,100
--%
$68,600
2012
$2,016
$0
$0
--%
$68,600

Average Home Price in 19971
Nearby Properties
Zip Code
Price
Bed
Bath
Sqft
Lot
Sold Date
$2,084,274
$2,084,274
4 Beds
4 Baths
3,228 Sqft
11,700 Lot (sqft)
Sold 10/20/2026
$2,499,999
$2,499,999
3 Beds
5 Baths
3,252 Sqft
13,900 Lot (sqft)
Sold 09/09/2026
$--
4 Beds
7 Baths
3,426 Sqft
15,337 Lot (sqft)
Sold 08/03/2026
$1,524,547
$1,524,547
3 Beds
-- Baths
3,492 Sqft
37,200 Lot (sqft)
Sold 06/02/2026
$1,628,450
$1,628,450
4 Beds
6 Baths
3,299 Sqft
12,240 Lot (sqft)
Sold 10/26/2026
$2,200,000
$2,200,000
5 Beds
3 Baths
3,514 Sqft
15,002 Lot (sqft)
Sold 10/13/2026
$3,350,000
$3,350,000
5 Beds
4 Baths
4,002 Sqft
15,808 Lot (sqft)
Sold 10/26/2026
$4,200,000
$4,200,000
4 Beds
4 Baths
3,460 Sqft
15,799 Lot (sqft)
Sold 10/26/2026
$1,400,000
$1,400,000
7 Beds
5 Baths
3,794 Sqft
12,153 Lot (sqft)
Sold 09/29/2026





