Member Features
Find Real Estate Bargain!
Full foreclosure details
Home value, equity and ownership info
Find homes priced below market
Get full access with a FREE Account
Already a member?
$361,537
Listing Price3beds
1baths
960sqft
9,148sqft lot
140 Shuttlemeadow Rd, Plainville, CT 06062
Member Features
Find Real Estate Bargain!
Full foreclosure details
Home value, equity and ownership info
Find homes priced below market
Get full access with a FREE Account
Already a member?
For Sale
Home type
Price / sqft
Year built
Home Details
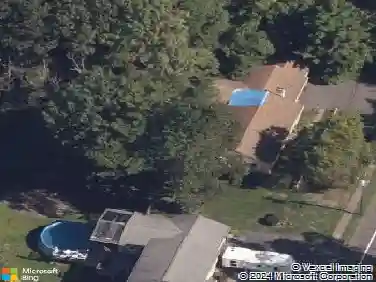
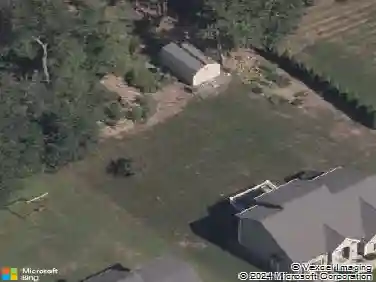
Move right into this well-maintained and thoughtfully updated ranch at 140 Shuttlemeadow Road in Plainville! Offering 3 bedrooms and 1 full bathroom, this home features a bright, open-concept layout with great natural light and updated recessed lighting (2025). The kitchen flows seamlessly into the main living space and includes a smart dishwasher (2025), perfect for modern living. Recent updates provide peace of mind, including a new roof (2023), new hot water heater (2025), newer washer and dryer (2020), and sealed driveway (2021). Additional highlights include a smart thermostat, wood-burning stove (wood included), and California Closets in all three bedrooms for optimal organization. Enjoy a flat, fully fenced-in backyard-open and ideal for entertaining, pets, or relaxing-plus a shed for additional storage. The home is well cared for and located in a quiet neighborhood with respectful surroundings. Conveniently located just minutes from ESPN, Plainville Center, and Queen Street in Southington, with easy access to I-84, shopping, dining, parks, and more. A true move-in ready home offering comfort, convenience, and modern updates-ready for its next chapter.
Interior Details
960
3
1
Has Heating:
Yes
Heating Type:
Forced Air With Air Conditioning
Has Cooling:
Yes
Cooling Type:
N/A
Has Fuel:
Yes
Fuel Type:
Oil
Has Basement:
No
Basement Type:
No Basement
Has Flooring:
No
Flooring Type:
N/A
Has Fireplace:
Yes
Fireplace Type:
N/A
Property Details
9148
No
No
Type:
Garage, Detached
Location:
N/A
Status:
N/A
Number of Spaces:
0
N/A
N/A
N/A
N/A
N/A
N/A
N/A
Construction Details
Ranch
Aluminum/vinyl
N/A
N/A
N/A
Tax History
Year
Amount
Land
Improvement
Percent Change
Assessment
2020
$3,749
$47,180
$61,110
--%
$108,290
2019
$3,749
$47,180
$61,110
--%
$108,290
2018
$3,665
$47,180
$61,110
--%
$108,290
2017
$3,560
$47,180
$61,740
--%
$108,920
2016
$3,415
$42,770
$63,980
--%
$106,750
2014
$3,613
$43,470
$71,680
--%
$115,150
2011
$3,350
$42,770
$63,980
--%
$106,750

Average Home Price in 06062
Nearby Properties
Zip Code
Price
Bed
Bath
Sqft
Lot
Sold Date
$363,298
$363,298
3 Beds
2 Baths
1,092 Sqft
15,246 Lot (sqft)
Sold 10/27/2026
$209,900
3 Beds
1 Baths
864 Sqft
8,712 Lot (sqft)
Sold 09/29/2026
$215,000
3 Beds
1 Baths
864 Sqft
8,712 Lot (sqft)
Sold 10/26/2026
$320,522
$320,522
3 Beds
1.5 Baths
984 Sqft
10,019 Lot (sqft)
Sold 10/26/2026
$361,537
3 Beds
1 Baths
960 Sqft
9,148 Lot (sqft)
Sold 10/26/2026