
Member Features
Find Real Estate Bargain!
Full foreclosure details
Home value, equity and ownership info
Find homes priced below market
Get full access with a FREE Account
Already a member?
$675,000
Listing Price3beds
3baths
1,384sqft
40,001sqft lot
569 Shunpike Rd, Cape May Court House, NJ 08210
Member Features
Find Real Estate Bargain!
Full foreclosure details
Home value, equity and ownership info
Find homes priced below market
Get full access with a FREE Account
Already a member?
For Sale
Off Market
Home type
Price / sqft
Year built
Home Details
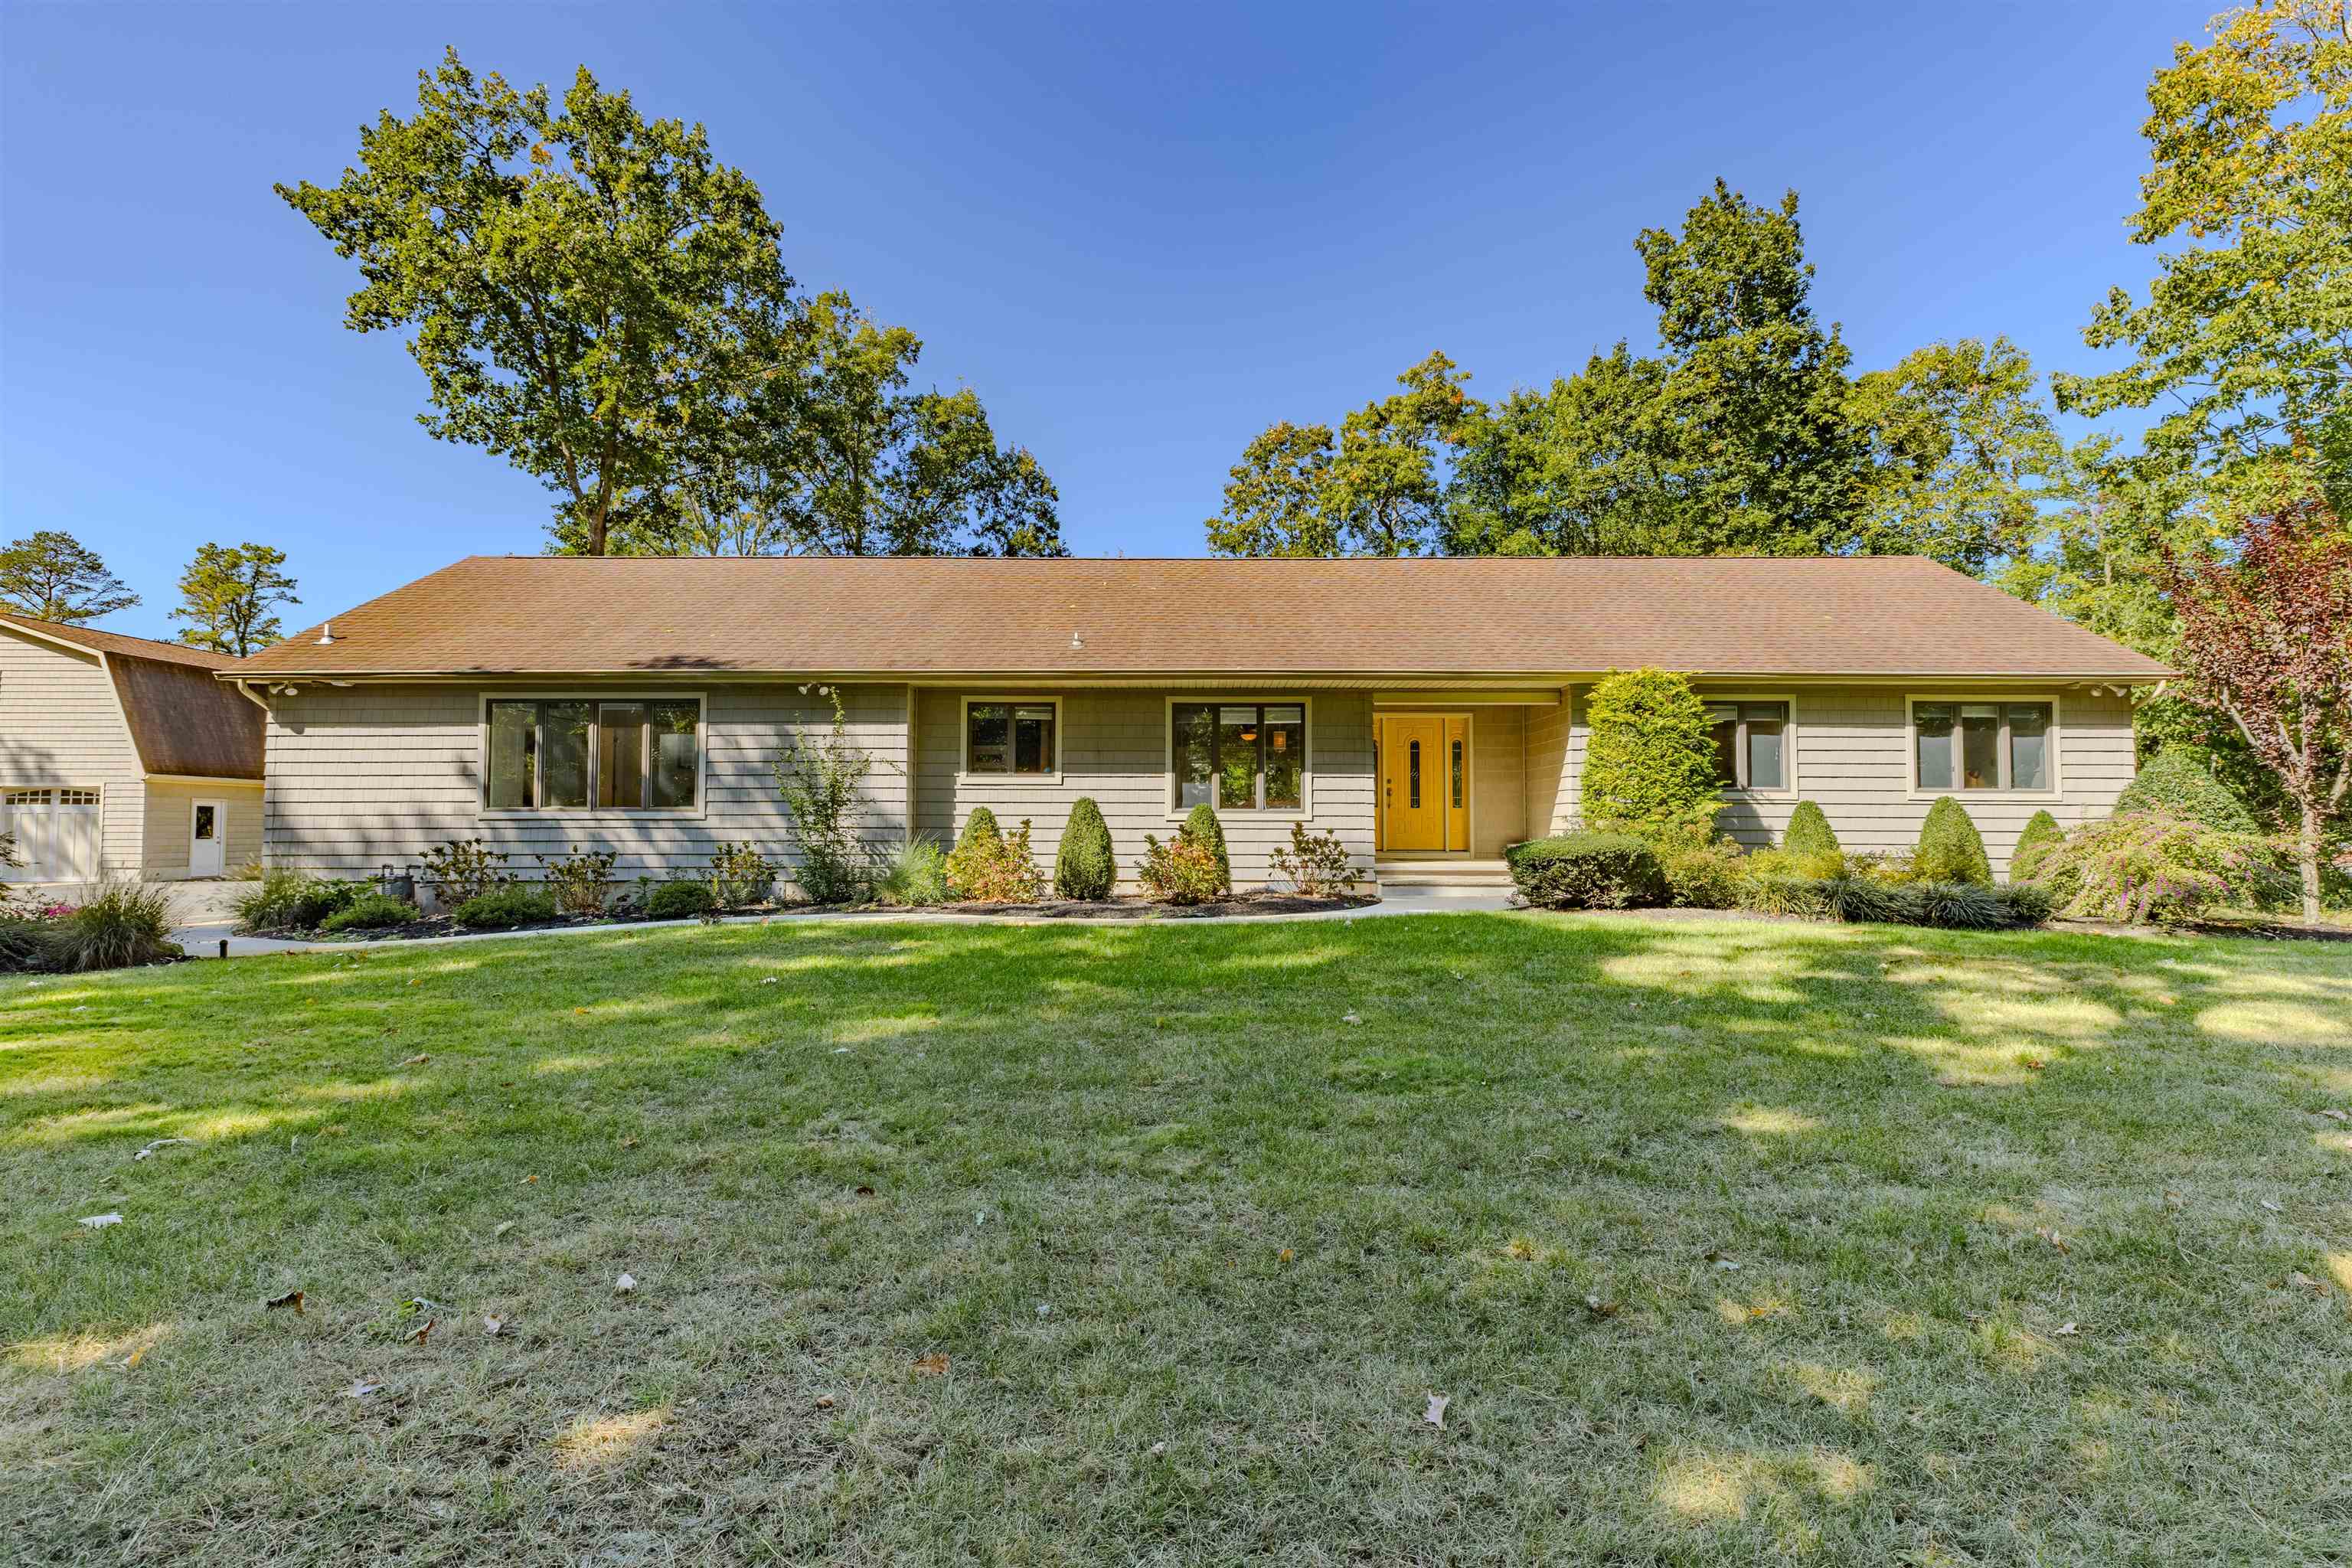
This beautiful, immaculately maintained large ranch home offers a peaceful haven for relaxation and family fun, while being minutes from downtown Cape May Court House and the beaches of Stone Harbor, Wildwood and Cape May. The open floor plan features a spectacular, approx. 550 sq ft great room, bathed in light by a wall of west-facing windows. A recently built designer fireplace, featuring a top-of-the-line 42-inch Dimplex electric fireplace, provides a cozy and classy focal point. The adjoining large kitchen is a chef's delight, offering thoughtful, practical storage (and lots of it!). More than 30 feet of granite counter space is augmented by custom cabinets, featuring antique brass handles, and offering myriad storage, including a pantry section. Adjoining the kitchen is a large dining area overlooking the landscaped front garden, featuring a built-in, L-shaped banquette. A perfect place to start the day with a cup of coffee, watching the hummingbirds feast on the hibiscus flowers just a few feet away! The primary bedroom is a peaceful retreat, featuring a designer paneled wall, a built-in bookcase and two separate walk-in closets. The spacious adjoining bathroom features a wet-room shower and a 7-foot double vanity, with custom counter and sinks, bookended with floor-to-ceiling cupboards. At the opposite end of the home, two large additional bedrooms share a full bathroom, with a double vanity and bathtub. A flex room can either be used as an office or whatever the
Interior Details
1384
3
3
Has Heating:
No
Heating Type:
N/A
Has Cooling:
No
Cooling Type:
N/A
Has Fuel:
No
Fuel Type:
N/A
Has Basement:
No
Basement Type:
N/A
Has Flooring:
No
Flooring Type:
N/A
Has Fireplace:
Yes
Fireplace Type:
N/A
Property Details
40001
No
No
Type:
Garage, Attached
Location:
N/A
Status:
N/A
Number of Spaces:
0
N/A
N/A
N/A
N/A
N/A
N/A
N/A
Construction Details
N/A
N/A
N/A
N/A
N/A
Tax History
Year
Amount
Land
Improvement
Percent Change
Assessment
2020
$4,946
$124,400
$134,700
--%
$259,100
2019
$4,819
$124,400
$134,700
--%
$259,100
2018
$4,744
$124,400
$134,700
--%
$259,100
2017
$4,648
$124,400
$134,700
--%
$259,100
2016
$4,531
$124,400
$134,700
--%
$259,100
2013
$4,461
$124,400
$134,700
--%
$259,100
2013
$4,461
$124,400
$134,700
--%
$259,100
2012
$4,151
$139,000
$143,000
--%
$282,000

Average Home Price in 08210
Nearby Properties
Zip Code
Price
Bed
Bath
Sqft
Lot
Sold Date
$675,000
3 Beds
3 Baths
1,384 Sqft
40,001 Lot (sqft)
Sold 09/29/2026




