Member Features
Find Real Estate Bargain!
Full foreclosure details
Home value, equity and ownership info
Find homes priced below market
Get full access with a FREE Account
Already a member?
$475,517
Listing Price6beds
4baths
3,976sqft
7,701sqft lot
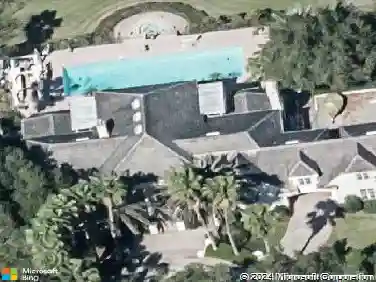
1456 Shorewood Dr, Auburndale, FL 33823
Member Features
Find Real Estate Bargain!
Full foreclosure details
Home value, equity and ownership info
Find homes priced below market
Get full access with a FREE Account
Already a member?
For Sale
Off Market
Home type
Price / sqft
Year built
Home Details
Under contract-accepting backup offers. 1456 Shorewood Dr | Berkeley Reserve | Auburndale, FLnWelcome to this beautifully updated 6-bedroom, 4.5-bath home located in the sought-after Berkeley Reserve Community of Auburndale. With nearly 4,000 square feet of heated living space and over 4,500 total under roof, this spacious two-story home offers versatility, comfort, and modern style.nThe curb appeal immediately stands out with its stone-accented faade, three-car garage, and a stately entrance. Inside, youll find engineered hardwood and ceramic tile floors, a bright open layout, and multiple living areas including a formal living room, family room, and a large upstairs loft/media room-perfect for family gatherings or entertaining.nThe remodeled kitchen is a chefs dream, showcasing granite counter tops, double ovens, a pot filler, and rich wood cabinetry with abundant storage and prep space.nFeaturing two master suites-one upstairs and one downstairs-the layout is ideal for multi-generational living or guest accommodations. Each suite offers a relaxing retreat with ample closet space and beautifully finished bathrooms.nStep outside to the fully fenced backyard with white vinyl fencing, creating a private outdoor space ready for pets, play, or your future pool.nLocated just minutes from schools, shopping, dining, and major highways, this home combines space, quality, and convenience in one exceptional package.nSchedule your private showing today and experience everything this Be
Interior Details
3976
6
4
Has Heating:
No
Heating Type:
N/A
Has Cooling:
No
Cooling Type:
N/A
Has Fuel:
No
Fuel Type:
N/A
Has Basement:
No
Basement Type:
N/A
Has Flooring:
No
Flooring Type:
Carpet
Has Fireplace:
Yes
Fireplace Type:
N/A
Property Details
7701
No
No
Type:
Garage, Attached
Location:
N/A
Status:
N/A
Number of Spaces:
2
No
No
No
No
Yes
No
No
Construction Details
N/A
Stucco
N/A
Hip
Other (not Classified)
Tax History
Year
Amount
Land
Improvement
Percent Change
Assessment
2020
$2,901
$0
$0
--%
$208,645
2019
$2,888
$0
$0
--%
$203,954
2018
$2,852
$0
$0
--%
$200,151
2017
$2,773
$0
$0
--%
$196,034
2016
$2,750
$0
$0
--%
$192,002
2014
$2,783
$0
$0
--%
$189,154
2013
$2,787
$0
$0
--%
$186,359
2012
$3,417
$0
$0
--%
$179,696

Average Home Price in 33823
Nearby Properties
Zip Code
Price
Bed
Bath
Sqft
Lot
Sold Date
$410,407
6 Beds
4 Baths
3,976 Sqft
7,706 Lot (sqft)
Sold 10/26/2026
$475,517
6 Beds
4 Baths
3,976 Sqft
7,701 Lot (sqft)
Sold 10/26/2026