
Member Features
Find Real Estate Bargain!
Full foreclosure details
Home value, equity and ownership info
Find homes priced below market
Get full access with a FREE Account
Already a member?
$450,000
Listing Price4beds
3baths
2,477sqft
10,890sqft lot
74 Shoreline Trce, Fort Oglethorpe, GA 30742
Member Features
Find Real Estate Bargain!
Full foreclosure details
Home value, equity and ownership info
Find homes priced below market
Get full access with a FREE Account
Already a member?
For Sale
Home type
Price / sqft
Year built
Home Details
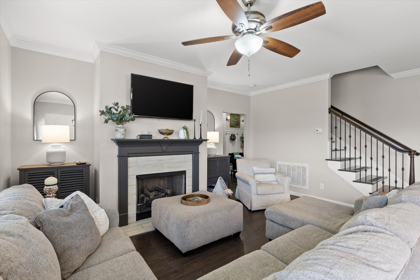
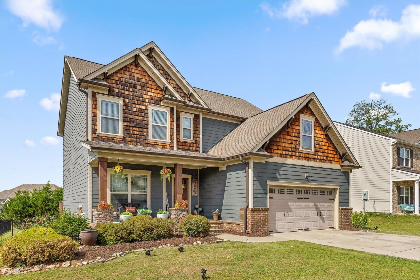
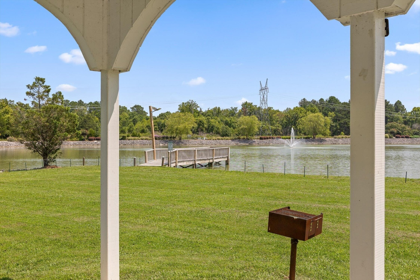
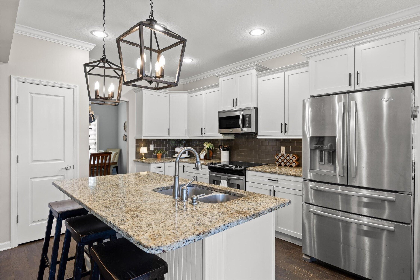
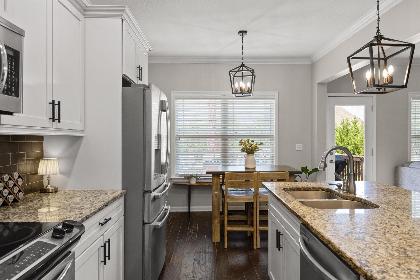
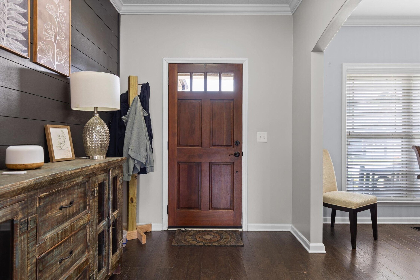
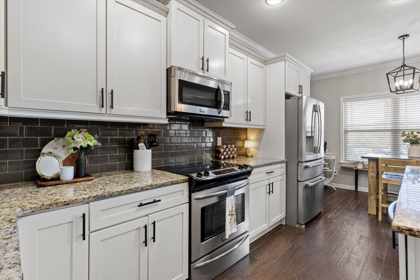
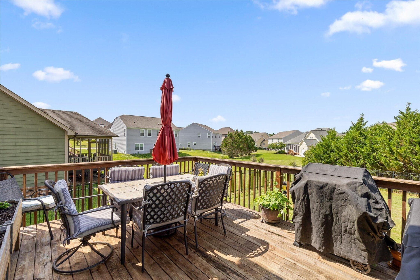
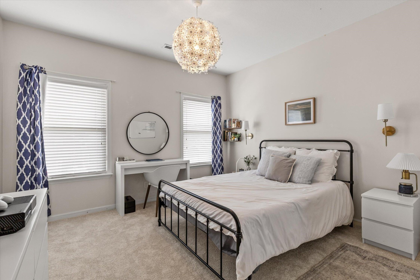
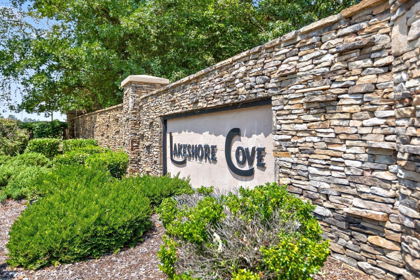
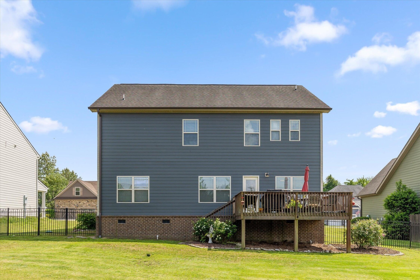
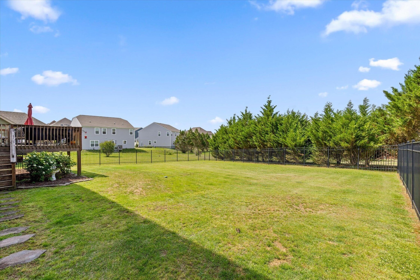
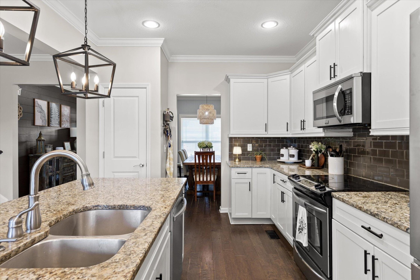
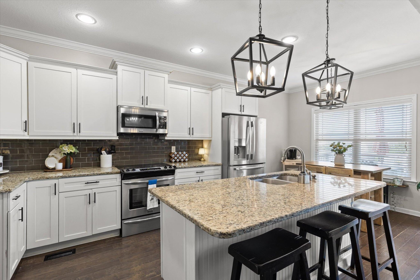
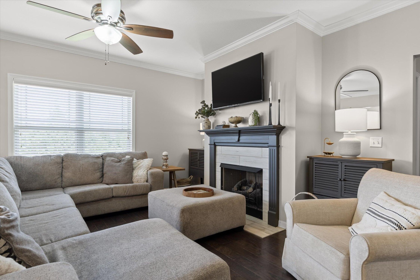
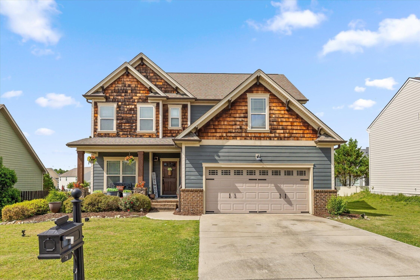
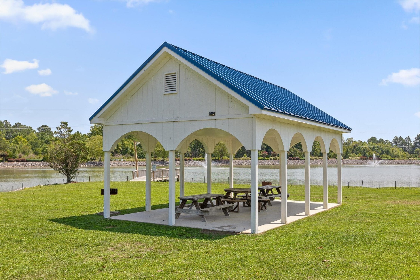
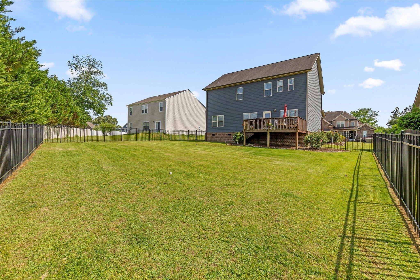
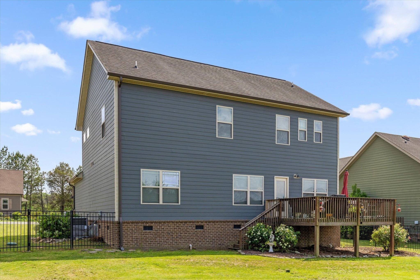
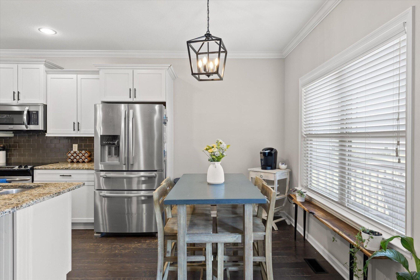
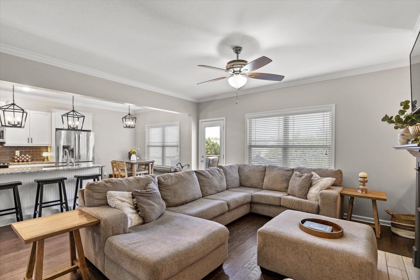
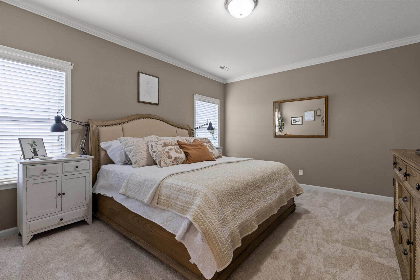
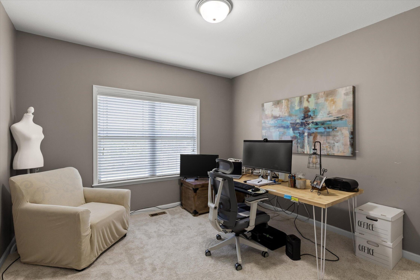
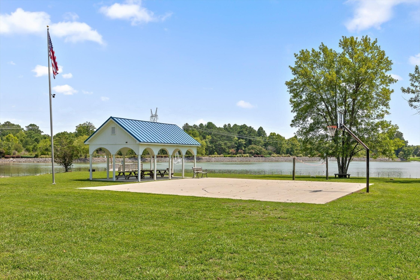
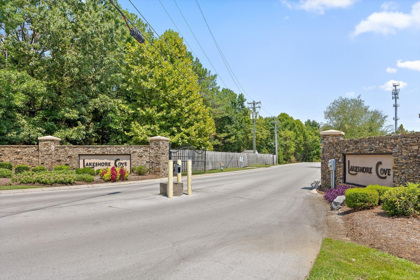
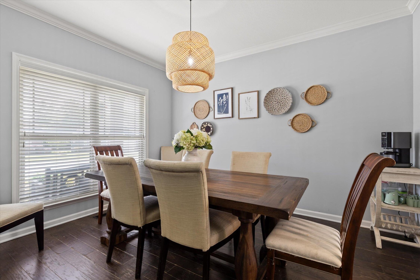
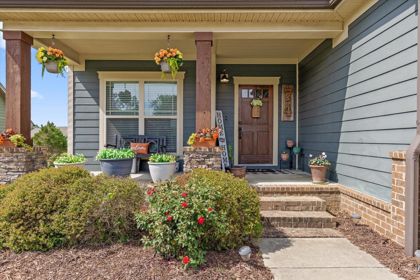
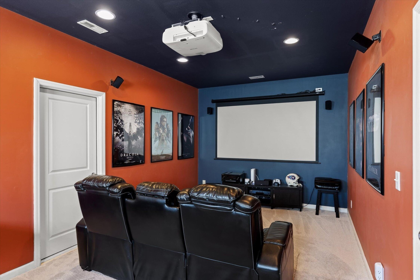
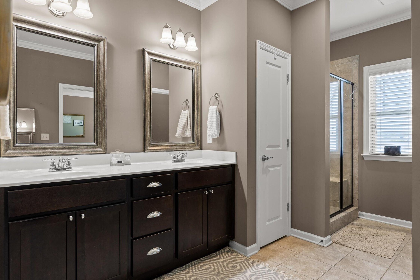
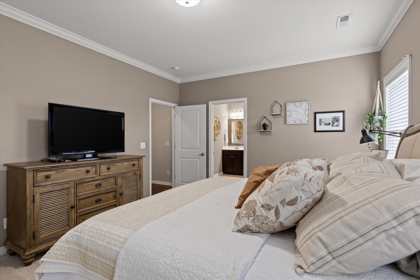
Welcome to Lakeshore Cove! This beautifully maintained 4-bedroom, 3-bath home offers the perfect blend of comfort, style, and functionality. Step inside to find an open-concept layout with spacious living areas, hardwood floors, and a cozy fireplace--ideal for both everyday living and entertaining. The kitchen features granite countertops, stainless steel appliances, ample cabinetry, and a large island that flows seamlessly into the dining and living space. A dedicated home office provides the perfect work-from-home setup. Can also be an additional main level bedroom for a golden parent or guest. Upstairs, you'll find generously sized bedrooms, including a spacious primary suite with a private bath and walk-in closet. Enjoy movie nights in your very own theater room or step outside to a large, level, fenced backyard complete with a deck--perfect for relaxing or hosting guests. Some Updates include Crawlspace encapsulation, Paint, and new carpet in bedrooms. Located in the desirable Lakeshore Cove community, this home offers convenience to shopping, dining, and Fort Oglethorpe amenities while still providing a neighborhood feel. Don't miss your chance to make this one yours!
Interior Details
2477
4
3
Has Heating:
Yes
Heating Type:
Central
Has Cooling:
Yes
Cooling Type:
Central
Has Fuel:
No
Fuel Type:
N/A
Has Basement:
No
Basement Type:
N/A
Has Flooring:
No
Flooring Type:
Carpet
Has Fireplace:
Yes
Fireplace Type:
N/A
Property Details
10890
No
No
Type:
N/A
Location:
N/A
Status:
N/A
Number of Spaces:
N/A
No
No
No
No
No
No
No
Construction Details
N/A
Concrete
N/A
Gable
Composition Shingle
Tax History
Year
Amount
Land
Improvement
Percent Change
Assessment
2020
$3,368
$16,000
$98,089
--%
$114,089
2019
$3,312
$12,960
$98,089
--%
$111,049
2018
$3,391
$12,960
$98,089
--%
$111,049
2017
$3,327
$12,960
$93,218
--%
$106,178
2016
$3,216
$12,960
$85,298
--%
$98,258
2014
$3,158
$12,960
$85,298
--%
$98,258
2013
$413
$12,960
$85,298
--%
$98,258
2011
$465
$0
$0
--%
$16,000

Average Home Price in 30742
Nearby Properties
Zip Code
Price
Bed
Bath
Sqft
Lot
Sold Date
$529,890
-- Beds
2 Baths
2,836 Sqft
16,988 Lot (sqft)
Sold 08/11/2026
$415,000
5 Beds
3 Baths
2,676 Sqft
8,712 Lot (sqft)
Sold 07/21/2026
$450,000
4 Beds
3 Baths
2,477 Sqft
10,890 Lot (sqft)
Sold 10/26/2026
$429,926
-- Beds
3.5 Baths
2,676 Sqft
8,712 Lot (sqft)
Sold 10/26/2026
$419,900
4 Beds
3 Baths
2,672 Sqft
8,712 Lot (sqft)
Sold 10/26/2026






