Member Features
Find Real Estate Bargain!
Full foreclosure details
Home value, equity and ownership info
Find homes priced below market
Get full access with a FREE Account
Already a member?
$599,999
Listing Price3beds
2baths
1,541sqft
6,098sqft lot
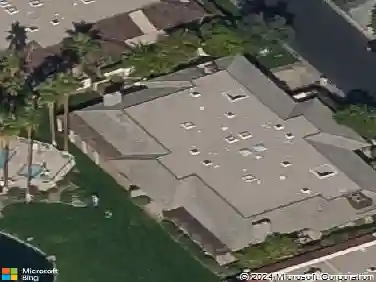
118 Shoreline Dr, Rancho Mirage, CA 92270
Member Features
Find Real Estate Bargain!
Full foreclosure details
Home value, equity and ownership info
Find homes priced below market
Get full access with a FREE Account
Already a member?
For Sale
Off Market
Home type
Price / sqft
Year built
Home Details
There's a moment when you step through the front door and something shifts -- the noise of the world falls away and you exhale. That's the feeling 118 Shoreline Drive delivers, day one and every day after.Tucked inside the coveted gated community of Mission Shores, this beautifully maintained 1,541 sq ft single-story home offers the effortless desert lifestyle Rancho Mirage is known for -- wrapped in mountain views, custom outdoor living, and the quiet pride of a home that's been truly cared for. The thoughtful 2-bedroom, 2-bath plus den floor plan lives larger than its footprint suggests, with every square foot designed to work.The heart of the home is a spacious, functional kitchen with rich maple cabinetry, granite countertops, stainless steel appliances, and a warm tile backsplash that ties it all together. Whether it's morning coffee or an evening gathering, the kitchen sets the tone.The open living spaces flow naturally from room to room -- tile floors, designer ceiling fans, a cozy fireplace, and French doors that invite you between the den and the main living area. That bonus room works equally well as a home office, media room, or a quiet retreat of your own design.The primary suite is a private sanctuary. The en-suite bath features dual sinks, granite counters, rich cabinetry, a glass-enclosed walk-in shower, and direct access to the closet and bedroom -- a seamless morning routine made effortless.Step outside and the backyard becomes your personal desert garden --
Interior Details
1541
3
2
Has Heating:
Yes
Heating Type:
Central
Has Cooling:
Yes
Cooling Type:
Central
Has Fuel:
Yes
Fuel Type:
Gas
Has Basement:
No
Basement Type:
N/A
Has Flooring:
No
Flooring Type:
N/A
Has Fireplace:
Yes
Fireplace Type:
N/A
Property Details
6098
Yes
Yes
Type:
Garage, Attached
Location:
N/A
Status:
N/A
Number of Spaces:
2
N/A
N/A
N/A
N/A
N/A
N/A
N/A
Construction Details
N/A
N/A
N/A
N/A
Tile
Tax History
Year
Amount
Land
Improvement
Percent Change
Assessment
2020
$4,104
$67,554
$202,672
--%
$270,226
2019
$4,124
$66,230
$198,699
--%
$264,929
2018
$3,970
$64,932
$194,803
--%
$259,735
2017
$3,931
$63,659
$190,984
--%
$254,643
2016
$3,770
$62,411
$187,240
--%
$249,651
2014
$3,779
$60,272
$180,817
--%
$241,089
2013
$3,897
$64,000
$191,000
--%
$255,000
2012
$3,479
$52,000
$157,000
--%
$209,000

Average Home Price in 92270
Nearby Properties
Zip Code
Price
Bed
Bath
Sqft
Lot
Sold Date
$597,471
3 Beds
2 Baths
1,541 Sqft
5,663 Lot (sqft)
Sold 09/25/2026
$640,000
3 Beds
2 Baths
1,541 Sqft
4,792 Lot (sqft)
Sold 10/27/2026
$614,524
4 Beds
1 Baths
1,605 Sqft
7,405 Lot (sqft)
Sold 10/27/2026
$428,535
3 Beds
1.75 Baths
1,334 Sqft
8,276 Lot (sqft)
Sold 10/26/2026
$680,851
3 Beds
2 Baths
1,541 Sqft
5,663 Lot (sqft)
Sold 10/26/2026
$640,000
3 Beds
2 Baths
1,600 Sqft
7,841 Lot (sqft)
Sold 10/13/2026
$599,999
3 Beds
2 Baths
1,541 Sqft
6,098 Lot (sqft)
Sold 10/26/2026
$451,801
2 Beds
1.75 Baths
1,480 Sqft
8,712 Lot (sqft)
Sold 10/27/2026
$388,575
3 Beds
2 Baths
1,323 Sqft
8,276 Lot (sqft)
Sold 10/27/2026