Member Features
Find Real Estate Bargain!
Full foreclosure details
Home value, equity and ownership info
Find homes priced below market
Get full access with a FREE Account
Already a member?
$569,900
Listing Price4beds
3baths
4,228sqft
16,204sqft lot
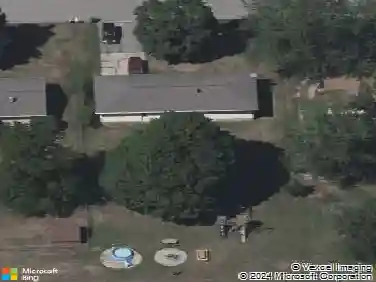
11454 Shoreline Dr, Allendale, MI 49401
Member Features
Find Real Estate Bargain!
Full foreclosure details
Home value, equity and ownership info
Find homes priced below market
Get full access with a FREE Account
Already a member?
For Sale
Off Market
Home type
Price / sqft
Year built
Home Details
Located in the sought after Placid Waters community. Boasting an expansive layout with 2555 finished sq ft. with 4 bedrooms and 2.5 bathrooms. Enter from the front porch into the foyer, leading to the living room, dining room, and kitchen. The living room has a gorgeous fireplace and is open to the dining room. The kitchen has a spacious island allowing for plenty of counter space! Located off the 3-stall garage are a bathroom, mudroom, and laundry room. Also located on this floor is a flex room perfect for an office or den! The spacious primary bedroom includes a private bathroom with double vanities and a large walk-in closet! The second floor is complete with 3 large bedrooms, a loft area, and a bathroom. There is plenty of room for growth in the lower level. This is the Sycamore floor plan by JTB Homes.
Interior Details
4228
4
3
Has Heating:
Yes
Heating Type:
Forced Air With Air Conditioning
Has Cooling:
Yes
Cooling Type:
N/A
Has Fuel:
No
Fuel Type:
N/A
Has Basement:
No
Basement Type:
Basement (unspecified)
Has Flooring:
No
Flooring Type:
N/A
Has Fireplace:
Yes
Fireplace Type:
N/A
Property Details
16204
No
No
Type:
N/A
Location:
N/A
Status:
N/A
Number of Spaces:
N/A
N/A
N/A
N/A
N/A
N/A
N/A
N/A
Construction Details
Condo/apartment
N/A
N/A
N/A
N/A
Tax History
Year
Amount
Land
Improvement
Percent Change
Assessment

Average Home Price in 49401
Nearby Properties
Zip Code
Price
Bed
Bath
Sqft
Lot
Sold Date
$569,900
4 Beds
3 Baths
4,228 Sqft
16,204 Lot (sqft)
Sold 09/29/2026