Member Features
Find Real Estate Bargain!
Full foreclosure details
Home value, equity and ownership info
Find homes priced below market
Get full access with a FREE Account
Already a member?
$503,356
Listing Price--beds
--baths
1,130sqft
11,221sqft lot
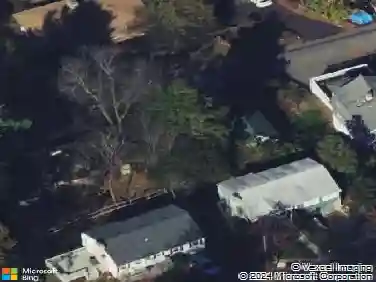
359 E Shore Trl, Sparta, NJ 07871
Member Features
Find Real Estate Bargain!
Full foreclosure details
Home value, equity and ownership info
Find homes priced below market
Get full access with a FREE Account
Already a member?
For Sale
Home type
Price / sqft
Year built
Home Details
Experience the laid-back Lake Mohawk lifestyle in this charming 3-bedroom, 2-bath home filled with character, natural light, seasonal lake views and a private backyard oasis! High ceilings and hardwood floors create an open, airy feel, while large windows bring the outdoors in and fill the home with sunshine throughout the day! The well-appointed kitchen features granite countertops, stainless steel appliances, and plenty of space for cooking, gathering, and entertaining. Step outside to your own private backyard retreat. Surrounded by nature, this incredible outdoor space features a beautiful fountain, rustic herringbone brick patio and plenty of room to relax, dine al fresco, or unwind after a day on the lake. Perfectly situated within the Lake Mohawk community, this home enjoys an exceptional location between Beach 5 and Beach 6, making it easy to enjoy swimming, kayaking, lakeside relaxation, and all the recreational amenities that make Lake Mohawk so desirable. This home offers a wonderful opportunity to enjoy the best of lake community living in one of the area's most sought-after settings. Don't miss the large basement which is ideal for storing all your lake toys!
Interior Details
1130
N/A
N/A
Has Heating:
No
Heating Type:
N/A
Has Cooling:
No
Cooling Type:
N/A
Has Fuel:
No
Fuel Type:
N/A
Has Basement:
No
Basement Type:
N/A
Has Flooring:
No
Flooring Type:
N/A
Has Fireplace:
Yes
Fireplace Type:
N/A
Property Details
11221
No
No
Type:
N/A
Location:
N/A
Status:
N/A
Number of Spaces:
N/A
N/A
N/A
N/A
N/A
N/A
N/A
N/A
Construction Details
Old
Frame
N/A
N/A
N/A
Tax History
Year
Amount
Land
Improvement
Percent Change
Assessment
2020
$7,041
$113,200
$93,900
--%
$207,100
2019
$6,859
$113,200
$93,900
--%
$207,100
2018
$6,714
$113,200
$93,900
--%
$207,100
2017
$6,631
$113,200
$93,900
--%
$207,100
2016
$5,390
$113,200
$59,200
--%
$172,400
2013
$5,771
$70,500
$83,600
--%
$154,100
2013
$5,771
$70,500
$83,600
--%
$154,100
2012
$5,630
$70,500
$83,600
--%
$154,100

Average Home Price in 07871
Nearby Properties
Zip Code
Price
Bed
Bath
Sqft
Lot
Sold Date
$1,116,578
$1,116,578
-- Beds
-- Baths
1,289 Sqft
16,000 Lot (sqft)
Sold 10/10/2026
$1,054,539
$1,054,539
-- Beds
-- Baths
1,158 Sqft
8,638 Lot (sqft)
Sold 10/06/2026
$448,549
$448,549
-- Beds
-- Baths
1,002 Sqft
12,419 Lot (sqft)
Sold NaN/NaN/NaN
$527,802
$527,802
-- Beds
-- Baths
1,105 Sqft
5,998 Lot (sqft)
Sold 10/27/2026
$503,356
$503,356
-- Beds
-- Baths
1,130 Sqft
11,221 Lot (sqft)
Sold 10/26/2026