Member Features
Find Real Estate Bargain!
Full foreclosure details
Home value, equity and ownership info
Find homes priced below market
Get full access with a FREE Account
Already a member?
$1,250,000
Listing Price4beds
4baths
3,960sqft
29,086sqft lot
2913 Shore Rd, Fort Collins, CO 80524
Member Features
Find Real Estate Bargain!
Full foreclosure details
Home value, equity and ownership info
Find homes priced below market
Get full access with a FREE Account
Already a member?
For Sale
Off Market
Home type
Price / sqft
Year built
Home Details
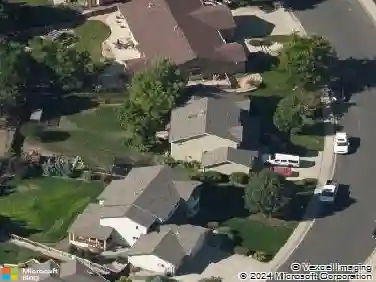
LAKE ACCESS PROPERTY! Welcome to 2913 Shore Road! This remarkable property rests on over 2/3 acres in the highly coveted Terry Shores community. Boasting over 4400 sq feet of hand crafted, timeless design this home truly shows the decades of pride of ownership and detailed care. As you approach the property you will be greeted with lush, mature vegetation from corner to corner. The oversized driveway was thoughtfully designed so that you can pull in and out of the oversized 3 car garage with a boat or large vehicle without worry. Upon entering the home you will feel the warmth and comfort from the hard wood floors and wood ceiling beams creating a delightful contrast of colors. As you scan the main level you will notice the abundance of space and natural light which are accentuated by fireplaces located on either end of the main floor. The large pass through kitchen is the perfect retreat for culinary lovers as it flows seamlessly to the family room or to the covered outdoor patio space. Upstairs features 4 bedrooms including the large primary bedroom which includes its own full bath and walk in closet. The basement has nearly limitless possibilities with an open concept rec/game room built on custom floating hardwood floors, this space could be used for a home gym, movie theater space or a combination of both. This intelligent design also includes a large storage room, providing ample storage space or would make for a great craft room. The back yard includes a large covered
Interior Details
3960
4
4
Has Heating:
Yes
Heating Type:
Baseboard
Has Cooling:
No
Cooling Type:
N/A
Has Fuel:
Yes
Fuel Type:
Gas
Has Basement:
No
Basement Type:
Partial
Has Flooring:
No
Flooring Type:
N/A
Has Fireplace:
Yes
Fireplace Type:
N/A
Property Details
29086
Yes
Yes
Type:
Garage, Attached
Location:
N/A
Status:
N/A
Number of Spaces:
3
No
No
No
No
No
No
No
Construction Details
Bi-level
Wood Siding
N/A
Gable
Wood Shingle
Tax History
Year
Amount
Land
Improvement
Percent Change
Assessment
2019
$5,865
$11,011
$46,261
--%
$57,272
2019
$5,865
$11,011
$46,261
--%
$57,272
2018
$5,463
$8,424
$46,483
--%
$54,907
2017
$5,815
$8,424
$46,483
--%
$54,907
2016
$5,018
$8,199
$38,980
--%
$47,179
2014
$4,569
$5,810
$37,180
--%
$42,990
2013
$4,573
$5,810
$37,180
--%
$42,990
2012
$4,356
$8,140
$32,050
--%
$40,190

Average Home Price in 80524
Nearby Properties
Zip Code
Price
Bed
Bath
Sqft
Lot
Sold Date
$1,348,962
$1,348,962
5 Beds
5 Baths
3,380 Sqft
20,401 Lot (sqft)
Sold 10/27/2026
$1,250,000
$1,250,000
4 Beds
4 Baths
3,960 Sqft
29,086 Lot (sqft)
Sold 10/26/2026