Member Features
Find Real Estate Bargain!
Full foreclosure details
Home value, equity and ownership info
Find homes priced below market
Get full access with a FREE Account
Already a member?
$1,375,000
Listing Price5beds
4baths
3,578sqft
93,654sqft lot
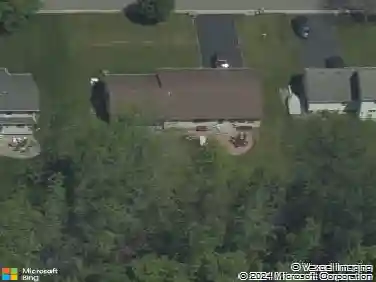
22 N Shore Dr, Hilton, NY 14468
Member Features
Find Real Estate Bargain!
Full foreclosure details
Home value, equity and ownership info
Find homes priced below market
Get full access with a FREE Account
Already a member?
For Sale
Off Market
Home type
Price / sqft
Year built
Home Details
THIS IS THE ONE YOUVE BEEN WAITING FOR!! WATERFRONT MANSION W/129 FEET OF PRIVATE SANDY BEACH FRONTAGE! 5 BEDROOM 3 & 2-1/2 BATH CUSTOM-BUILT ESTATE HOME ON 2.15 ACRES W/THE ABSOLUTE BEST LOT IN PAYNE BEACH ESTATES! THIS IS THE *ONLY* HOUSE WITH COMPLETE PRIVACY, WOODS-ON-BOTH-SIDES BACK YARD W/WATER VIEWS! LAKE VIEWS FROM ALMOST EVERY INCH OUTSIDE *AND* ALMOST EVERY ROOM INSIDE! CUSTOM BUILT RESORT-STYLE HOUR-GLASS-SHAPED HEATED SALTWATER POOL W/LAMINAR JETS, FOUNTAIN FEATURE, 90 DEGREE EDGES, & TRAVERTINE SURROUND! GIGANTIC BEAD BOARDED PAVILION COMPLETE W/KITCHEN & BAR THAT SEATS 5, BUILT-IN SS STORAGE, 38 SS MASSIVE GAS GRILL, DUAL BUILT-IN FRIDGES, SPACES & TABLES TO SEAT 10 MORE, LOUNGE SPACE W/SOFAS & A DROP-DOWN FLAT SCREEN TO WATCH THE GAME! NOT ENOUGH? ENJOY PATIOS & GREEN SPACES FOR LOUNGING AND SUNBATHING, GAMES, SUNSET COCKTAILS, OR MORNING COFFEE! HEAD INSIDE TO RELAX IN YOUR FAMILY ROOM W/BRICK GAS FIREPLACE OR GET COOKING IN THE CHEFS KITCHEN> CUSTOM 42 CHERRY CABINETRY, ISLAND, BUILT IN FRIDGE, 2 RANGE COOK TOPS (THERMIDOR & JENN AIRE), CUSTOM RANGE HOOD, TONS OF STORAGE & WET BAR! FORMAL LIVING ROOM W/HAND PAINTED MURAL & GAS FIREPLACE TO KEEP COZY! FIRST FLOOR OFFICE (COULD BE BEDROOM & BATH FOR GRANDMA - HAS PLUMBING FUTURES!), FORMAL DINING ROOM WITH UPLIT TRAY CEILING, LAUNDRY ROOM & MUD ROOM FOR STORAGE, PREMIUM HARDWOOD FLOORS & CUSTOM WINDOW TREATMENTS! HEAD UPSTAIRS VIA FORMAL TWO-STORY FOYER STAIRCASE OR 2ND BACK STAIRCASE TO PRIMARY SUITE FIT FOR A
Interior Details
3578
5
4
Has Heating:
Yes
Heating Type:
Central
Has Cooling:
Yes
Cooling Type:
Central
Has Fuel:
Yes
Fuel Type:
Gas
Has Basement:
No
Basement Type:
Full
Has Flooring:
No
Flooring Type:
N/A
Has Fireplace:
Yes
Fireplace Type:
N/A
Property Details
93654
Yes
Yes
Type:
Garage, Attached
Location:
N/A
Status:
N/A
Number of Spaces:
4
No
No
No
No
No
No
No
Construction Details
Colonial
Aluminum/vinyl
N/A
N/A
N/A
Tax History
Year
Amount
Land
Improvement
Percent Change
Assessment
2020
$14,561
$101,000
$338,300
--%
$439,300
2018
$14,317
$101,000
$338,300
--%
$439,300
2017
$15,504
$101,000
$338,300
--%
$439,300
2016
$15,449
$101,000
$338,300
--%
$439,300
2015
$15,487
$101,000
$338,300
--%
$439,300
2013
$13,993
$100,500
$298,200
--%
$398,700
2011
$13,537
$100,500
$298,200
--%
$398,700

Average Home Price in 14468
Nearby Properties
Zip Code
Price
Bed
Bath
Sqft
Lot
Sold Date
$1,375,000
$1,375,000
5 Beds
4 Baths
3,578 Sqft
93,654 Lot (sqft)
Sold 10/26/2026