Member Features
Find Real Estate Bargain!
Full foreclosure details
Home value, equity and ownership info
Find homes priced below market
Get full access with a FREE Account
Already a member?
$435,000
Listing Price5beds
3baths
3,682sqft
49,179sqft lot
1016 N Shore Dr, Guthrie, OK 73044
Member Features
Find Real Estate Bargain!
Full foreclosure details
Home value, equity and ownership info
Find homes priced below market
Get full access with a FREE Account
Already a member?
For Sale
Off Market
Home type
Price / sqft
Year built
Home Details
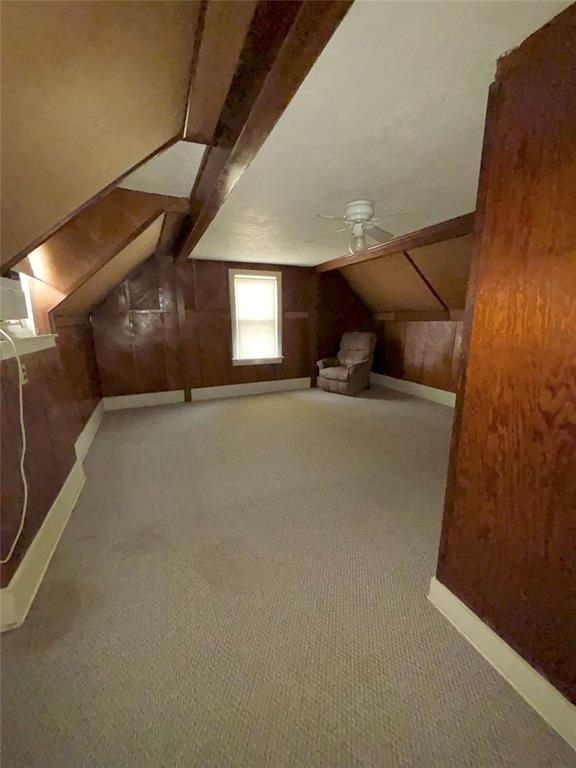
A RARE OPPORTUNITY ON BEAUTIFUL LAKE GUTHRIE Experience the charm of lakefront living in this one-of-a-kind home overlooking Lake Guthrie. Built in the 1930s as a hunting & fishing cabin, owned by the same family since 1957. Filled w/ treasured memories & timeless character, ready for its next chapter. On 1.13 acres, the home offers breathtaking views. The main living, dining &kitchen boast many original finishings, including chinked log construction & architectural details, wood-burning fireplace, warm wood walls, beadboard ceilings & handcrafted finishes that reflect its rich history. Expanded over the years, it combines vintage charm w/ generous living space & endless potential to make it your own. Additions in the early 70's include a spacious wing including a primary suite, 3 additional bedrooms, a full bath & laundry/craft room. A large family room, flex room & attached two-car garage were added in the 80's AND in the 90's, SOON TO BE YOUR FAVORITE SPOT, a light & bright front sunroom w/ amazing lake views. A versatile 5th bedroom just off the living is ideal as a home office, craft room, playroom or guest suite. The possibilities are endless! Storage is abundant with two attic spaces, a small basement, the original garage & extensive built-in cabinetry. The back is perfect for entertaining, featuring a basketball court, the original stone picnic table & prep area plus a charming stone outbuilding for flexible living space or storage. Recent improvements: a NEW CLASS 4
Interior Details
3682
5
3
Has Heating:
Yes
Heating Type:
Central
Has Cooling:
Yes
Cooling Type:
Central
Has Fuel:
No
Fuel Type:
N/A
Has Basement:
No
Basement Type:
N/A
Has Flooring:
No
Flooring Type:
N/A
Has Fireplace:
Yes
Fireplace Type:
N/A
Property Details
49179
No
No
Type:
Garage, Attached
Location:
N/A
Status:
N/A
Number of Spaces:
2
No
No
No
No
No
No
No
Construction Details
N/A
Brick Veneer
N/A
Gable
Composition Shingle
Tax History
Year
Amount
Land
Improvement
Percent Change
Assessment
2020
$1,264
$5,268
$9,344
--%
$14,612
2019
$1,245
$5,009
$9,177
--%
$14,186
2018
$1,172
$4,797
$8,976
--%
$13,773
2017
$1,117
$4,560
$8,812
--%
$13,372
2016
$1,093
$4,353
$8,630
--%
$12,983
2014
$856
$2,596
$9,641
--%
$12,237
2013
$913
$2,444
$10,518
--%
$12,962
2012
$907
$678
$11,906
--%
$12,584

Average Home Price in 73044
Nearby Properties
Zip Code
Price
Bed
Bath
Sqft
Lot
Sold Date
$435,000
$435,000
5 Beds
3 Baths
3,682 Sqft
49,179 Lot (sqft)
Sold 10/26/2026