Member Features
Find Real Estate Bargain!
Full foreclosure details
Home value, equity and ownership info
Find homes priced below market
Get full access with a FREE Account
Already a member?
$299,900
Listing Price3beds
1baths
1,443sqft
11,761sqft lot
24 W Shore Dr, Enfield, CT 06082
Member Features
Find Real Estate Bargain!
Full foreclosure details
Home value, equity and ownership info
Find homes priced below market
Get full access with a FREE Account
Already a member?
For Sale
Sale pending
Home type
Price / sqft
Year built
Home Details
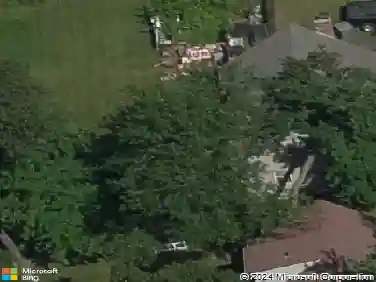
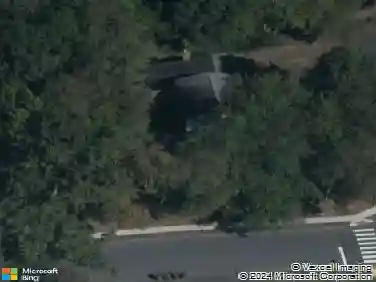
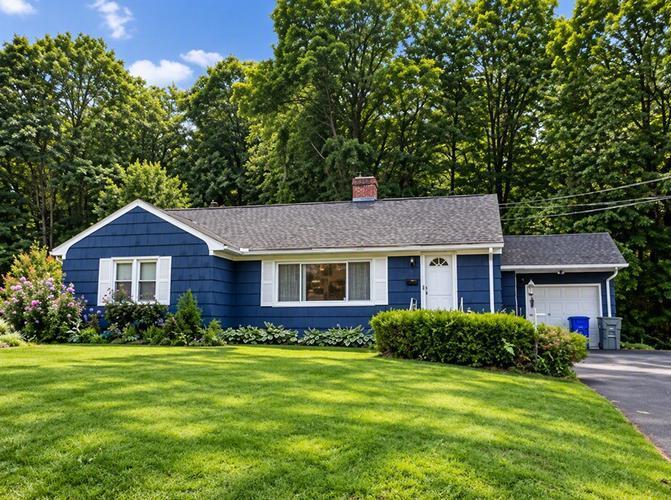
DIRECT WATERFRONT on Shaker Pines Lake with approximately 60 feet of lake frontage! This quaint cottage-style Cape offers the perfect combination of year-round living and lakeside getaway. The main level features a comfortable galley kitchen with room for a dining table, an open living/dining area, full bath, and a generous primary bedroom with walk-in closet. The real showpiece is the large enclosed family room with wall-to-wall windows overlooking the lake-an incredible spot to relax and take in the view. Upstairs offers two tandem bedrooms and a half bath, providing flexible space for family, guests, or a home office. Outside, enjoy a nicely landscaped, elevated level lot with garden and patio areas, direct access to the water, and plenty of room to enjoy kayaking, fishing, boating, or simply relaxing by the lake. Additional features include a storage shed for lake gear, and an oversized one-car garage. A unique opportunity to own your own waterfront retreat on Shaker Pines Lake and enjoy the neighborhood's boat parades, picnics, and lake community year-round.
Interior Details
1443
3
1
Has Heating:
Yes
Heating Type:
Hot Water
Has Cooling:
No
Cooling Type:
N/A
Has Fuel:
Yes
Fuel Type:
Oil
Has Basement:
No
Basement Type:
Partial
Has Flooring:
No
Flooring Type:
N/A
Has Fireplace:
Yes
Fireplace Type:
N/A
Property Details
11761
No
No
Type:
Garage, Detached
Location:
N/A
Status:
N/A
Number of Spaces:
0
N/A
N/A
N/A
N/A
N/A
N/A
N/A
Construction Details
Cape Cod
Other (not Classified)
N/A
Gable
Shingle
Tax History
Year
Amount
Land
Improvement
Percent Change
Assessment
2020
$4,562
$52,380
$66,950
--%
$119,330
2019
$4,443
$52,380
$66,950
--%
$119,330
2018
$4,344
$52,380
$66,950
--%
$119,330
2017
$4,109
$52,380
$66,950
--%
$119,330
2016
$4,237
$62,450
$65,310
--%
$127,760
2014
$4,015
$62,450
$65,310
--%
$127,760
2011
$4,032
$62,450
$65,310
--%
$127,760

Average Home Price in 06082
Nearby Properties
Zip Code
Price
Bed
Bath
Sqft
Lot
Sold Date
$408,900
$408,900
3 Beds
1.5 Baths
1,252 Sqft
8,712 Lot (sqft)
Sold 10/22/2026
$299,900
$299,900
4 Beds
2 Baths
1,310 Sqft
7,405 Lot (sqft)
Sold 10/27/2026
$299,900
$299,900
3 Beds
1.5 Baths
1,286 Sqft
9,148 Lot (sqft)
Sold 10/27/2026
$524,574
$524,574
3 Beds
2.5 Baths
1,302 Sqft
16,988 Lot (sqft)
Sold 10/26/2026
$299,900
$299,900
3 Beds
1 Baths
1,443 Sqft
11,761 Lot (sqft)
Sold 10/27/2026
$479,494
$479,494
2 Beds
2 Baths
1,300 Sqft
10,890 Lot (sqft)
Sold 10/26/2026