Member Features
Find Real Estate Bargain!
Full foreclosure details
Home value, equity and ownership info
Find homes priced below market
Get full access with a FREE Account
Already a member?
$949,000
Listing Price6beds
5baths
4,619sqft
214,315sqft lot
2529 Shockley Springs Dr, Monroe, GA 30656
Member Features
Find Real Estate Bargain!
Full foreclosure details
Home value, equity and ownership info
Find homes priced below market
Get full access with a FREE Account
Already a member?
For Sale
Off Market
Home type
Price / sqft
Year built
Home Details
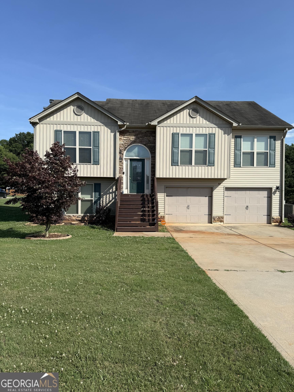
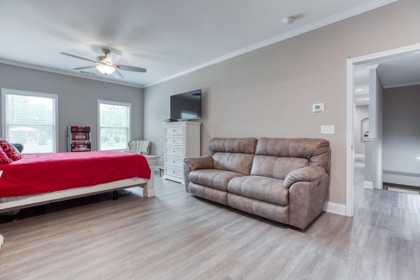
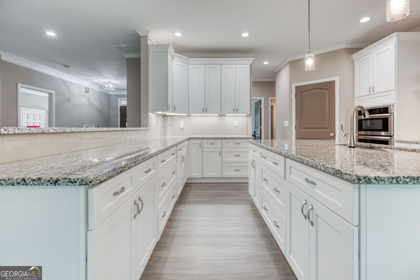
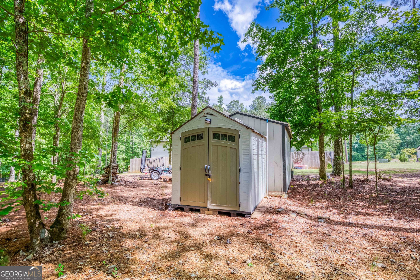
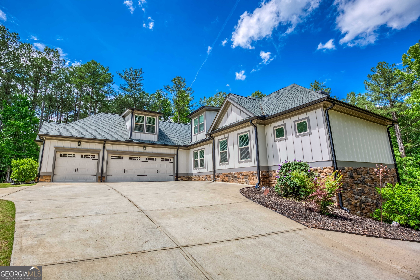
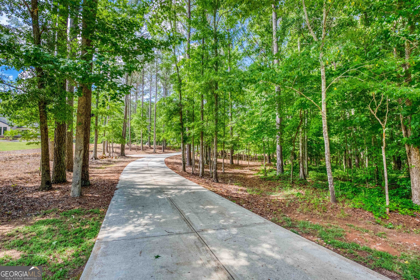
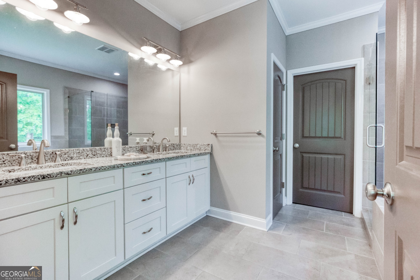
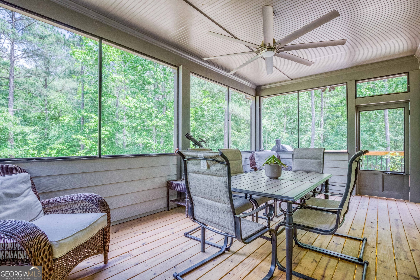
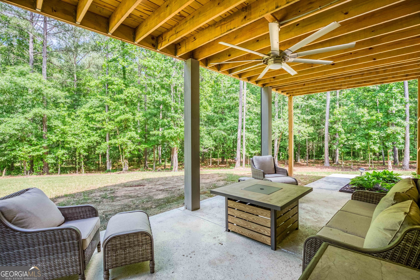
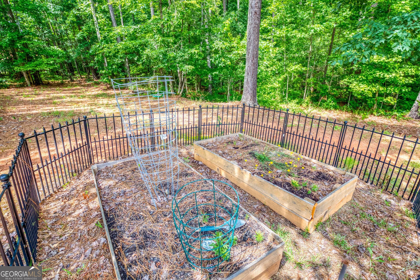
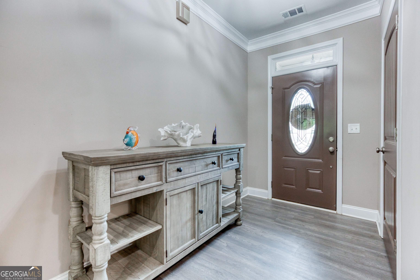
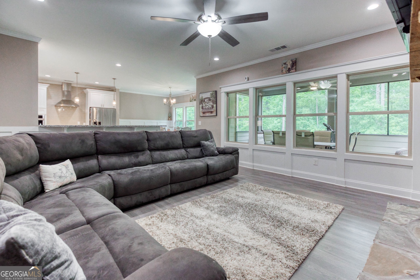
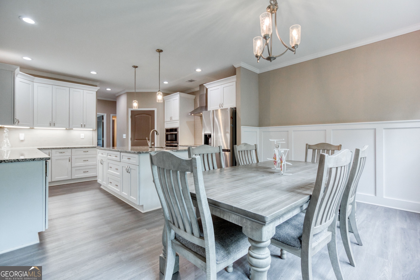
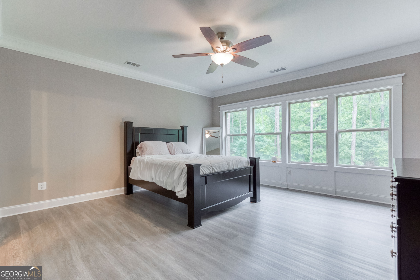
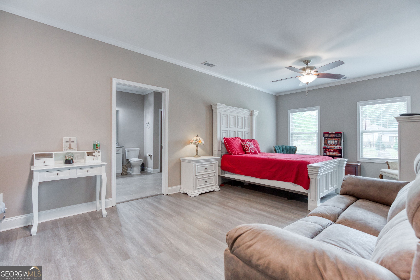
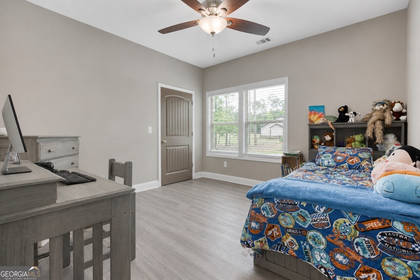
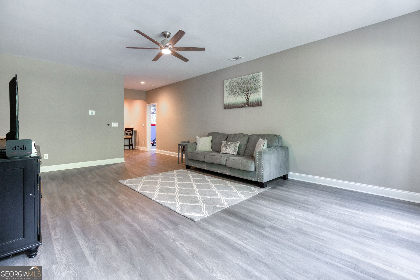
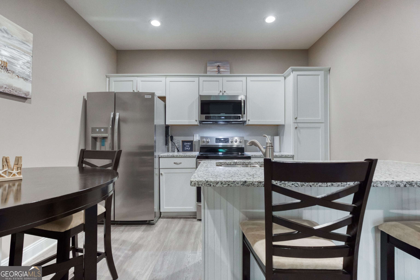
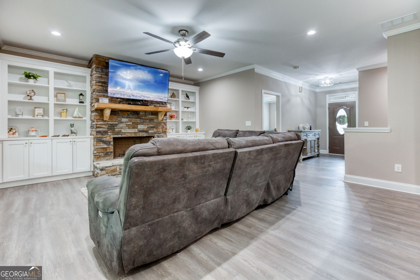
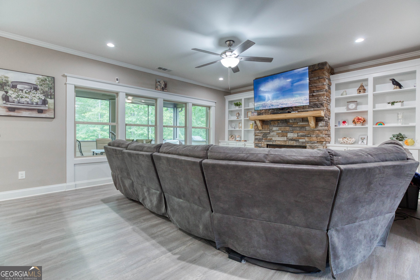
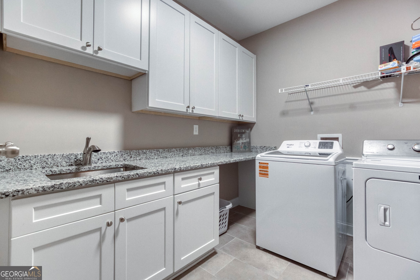
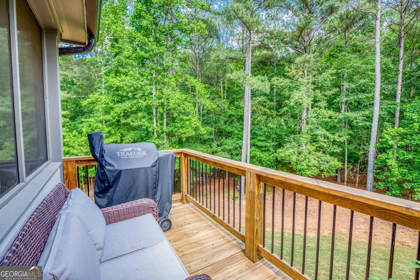
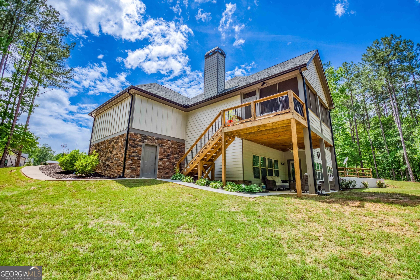
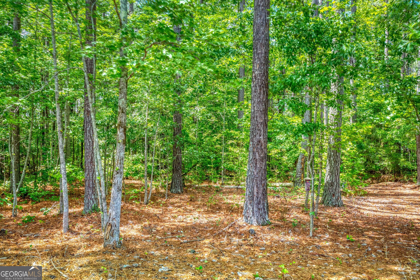
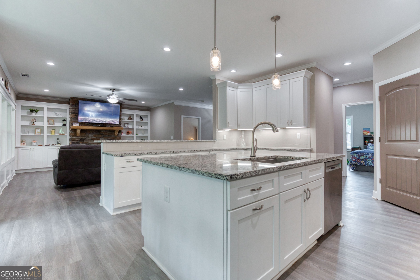
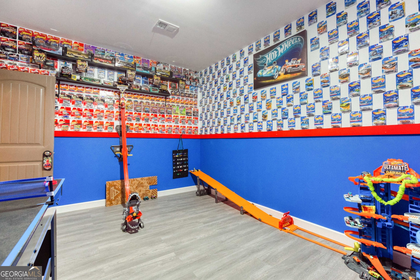
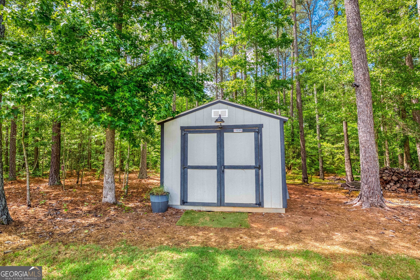
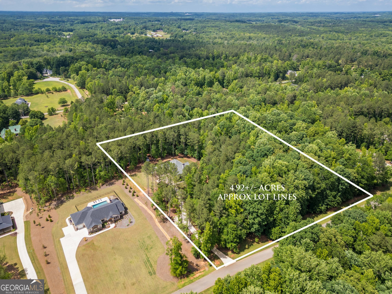
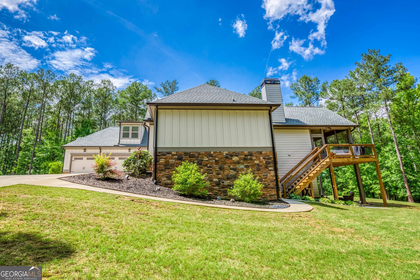
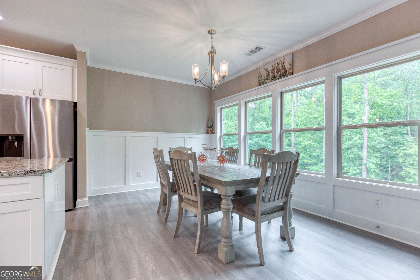
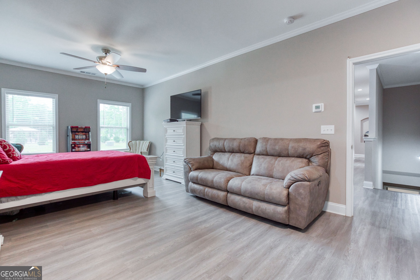
Welcome to this peaceful, one-of-a-kind estate nestled on 4.92 private acres. From the moment you enter the long, secluded driveway, you'll know you've found something truly special. Beautifully crafted with a combination of stone and Hardie Plank siding, this custom-built home offers the perfect blend of luxury, functionality, and privacy. Designed with an open-concept floor plan, this exceptional home features 6 bedrooms, 5 bathrooms, an oversized 3-car garage, fenced backyard, two storage buildings, and garden area. The main level includes two primary suites, one of which is handicap accessible, providing flexibility for multi-generational living. The spacious family room flows seamlessly into the show-stopping kitchen, complete with an oversized island, granite countertops, abundant cabinetry, and a walk-in pantry. The large laundry room is thoughtfully designed with built-in cabinets and a utility sink. The finished basement offers an incredible extension of living space, featuring a full second kitchen, oversized family room with a wall of windows that fills the space with natural light, two large bedrooms, a full bathroom, and extensive storage areas. Outdoor living is equally impressive with a screened porch, side grilling deck, and covered patio overlooking the private backyard, perfect for entertaining or simply enjoying the peaceful surroundings. Additional upgrades include two water heaters, two breaker panels, a 4-zone HVAC thermostat system, exterior hot water s
Interior Details
4619
6
5
Has Heating:
Yes
Heating Type:
Central
Has Cooling:
Yes
Cooling Type:
Central
Has Fuel:
No
Fuel Type:
N/A
Has Basement:
No
Basement Type:
Finished
Has Flooring:
No
Flooring Type:
Hardwood
Has Fireplace:
Yes
Fireplace Type:
N/A
Property Details
214315
Yes
Yes
Type:
N/A
Location:
N/A
Status:
N/A
Number of Spaces:
N/A
No
No
No
No
No
No
No
Construction Details
N/A
Fiber Cement Siding (hardi-board/hardi-plank)
N/A
Gable
Composition Shingle
Tax History
Year
Amount
Land
Improvement
Percent Change
Assessment
2020
$841
$25,200
$0
--%
$25,200
2019
$835
$25,200
$0
--%
$25,200
2018
$601
$18,000
$0
--%
$18,000
2017
$279
$8,400
$0
--%
$8,400
2016
$142
$4,200
$0
--%
$4,200
2014
$229
$6,480
$0
--%
$6,480
2013
$375
$6,500
$0
--%
$6,500

Average Home Price in 30656
Nearby Properties
Zip Code
Price
Bed
Bath
Sqft
Lot
Sold Date
$949,000
6 Beds
5 Baths
4,619 Sqft
214,315 Lot (sqft)
Sold 08/06/2026