Member Features
Find Real Estate Bargain!
Full foreclosure details
Home value, equity and ownership info
Find homes priced below market
Get full access with a FREE Account
Already a member?
$274,900
Listing Price3beds
2baths
1,980sqft
7,020sqft lot
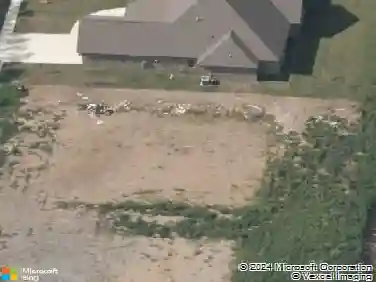
4594 Shoal Creek Dr, Benton, AR 72019
Member Features
Find Real Estate Bargain!
Full foreclosure details
Home value, equity and ownership info
Find homes priced below market
Get full access with a FREE Account
Already a member?
For Sale
Off Market
Home type
Price / sqft
Year built
Home Details
Patio home in LONGHILLS!!! Take a look at this spacious 3-bedroom, 2-bath patio home. Step inside to find over 2000 sqft of sleek concrete floor that flow throughout the living spaces, offering both durability and a contemporary aesthetic. The spacious layout ensures plenty of room for entertaining and relaxation, while several windows flood the home with natural light. The primary suite offers a private retreat with a generous en-suite bathroom and walk-in closet. Two additional bedrooms provide flexibility for a home office, guest room, or hobby space. Step outside to your own private oasis. The backyard is a standout feature, offering privacy and tranquility. Enjoy morning coffee or evening gatherings on the large deck, perfect for hosting friends or simply unwinding. The surrounding greenery provides a serene backdrop, making outdoor living as enjoyable as inside. This patio home offers the ideal mix of space, privacy, and low upkeep. Whether youre looking for a family home or a downsizing option with style, this patio home offers the ideal mix of space, privacy, and low upkeep, all within a modern design. Schedule an appointment today! RD ELIGIBLE!!!
Interior Details
1980
3
2
Has Heating:
Yes
Heating Type:
Central
Has Cooling:
Yes
Cooling Type:
Central
Has Fuel:
No
Fuel Type:
N/A
Has Basement:
No
Basement Type:
N/A
Has Flooring:
No
Flooring Type:
Carpet
Has Fireplace:
Yes
Fireplace Type:
N/A
Property Details
7020
No
No
Type:
Driveway Concrete
Location:
N/A
Status:
N/A
Number of Spaces:
0
No
No
No
No
Yes
No
No
Construction Details
N/A
Brick/stone (brick And/or Stone)
N/A
Gable
Fiberglass
Tax History
Year
Amount
Land
Improvement
Percent Change
Assessment
2019
$1,780
$7,000
$31,910
--%
$38,910
2018
$1,801
$7,000
$31,910
--%
$38,910
2017
$1,801
$7,000
$31,910
--%
$38,910
2016
$1,867
$7,000
$31,910
--%
$38,910
2015
$2,088
$7,400
$32,280
--%
$39,680
2013
$2,104
$7,400
$32,280
--%
$39,680
2012
$2,104
$7,400
$32,280
--%
$39,680
2012
$2,126
$7,400
$32,280
--%
$39,680

Average Home Price in 72019
Nearby Properties
Zip Code
Price
Bed
Bath
Sqft
Lot
Sold Date
$298,094
-- Beds
2 Baths
1,998 Sqft
12,000 Lot (sqft)
Sold 06/30/2026
$262,054
-- Beds
2 Baths
2,194 Sqft
12,000 Lot (sqft)
Sold 06/15/2026
$455,000
$455,000
-- Beds
2 Baths
2,156 Sqft
18,295 Lot (sqft)
Sold 10/26/2026
$346,362
$346,362
-- Beds
2 Baths
2,208 Sqft
12,444 Lot (sqft)
Sold 10/27/2026
$274,900
$274,900
3 Beds
2 Baths
1,980 Sqft
7,020 Lot (sqft)
Sold 10/13/2026