Member Features
Find Real Estate Bargain!
Full foreclosure details
Home value, equity and ownership info
Find homes priced below market
Get full access with a FREE Account
Already a member?
$550,000
Listing Price3beds
3baths
2,879sqft
--sqft lot
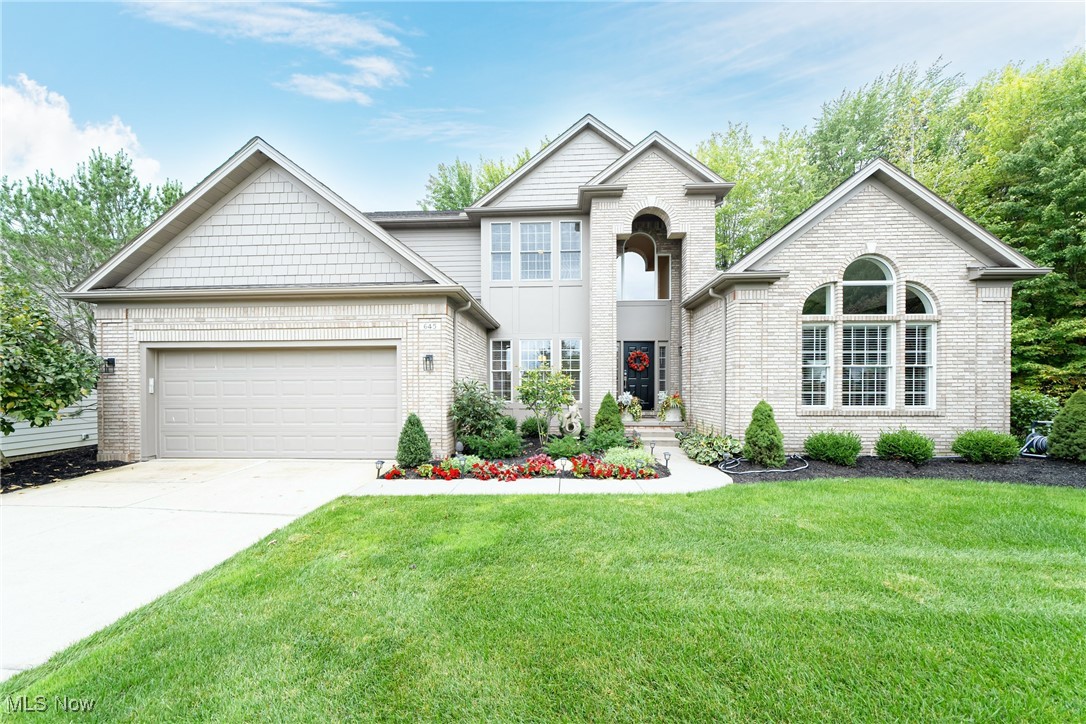
645 Shinnecock Ln, Aurora, OH 44202
Member Features
Find Real Estate Bargain!
Full foreclosure details
Home value, equity and ownership info
Find homes priced below market
Get full access with a FREE Account
Already a member?
For Sale
Home type
Price / sqft
Year built
Home Details
Discover this freestanding Clubside Manor condo in the prestigious gated community of Barrington Estates, perfectly nestled at the end of a quiet cul-de-sac. This pristine home boasts expansive living spaces with soaring ceilings, abundant natural light, and elegant finishes. Step into the inviting high-arched foyer, which seamlessly leads into the two-story great room. Here, you'll find a two-sided gas fireplace, a built-in Bose surround sound system, and large windows with plantation shutters that overlook the serene wooded area behind the home. The gourmet kitchen is a chef's dream, featuring granite countertops, new appliances, a custom backsplash, ample cabinetry, a seating island, and a charming eat-in nook with access to the back deck. A butlers pantry connects the kitchen to the formal dining room, making entertaining a breeze. On the opposite side of the foyer, a bright office space with gleaming hardwood floors and floor-to-ceiling windows offers the perfect spot for productivity. The first-floor primary suite is a true retreat with a vaulted ceiling, a spacious walk-in closet, and a luxurious ensuite bath with an expanded shower and soaking tub. A half bath and a convenient laundry room with new laundry appliances round out the main level. Upstairs, you'll find a loft, two generously sized bedrooms, and a full bath. The lower level, with daylight windows, is ready to be finished and is already plumbed for a bath. Additional updates include a roof rep
Interior Details
2879
3
3
Has Heating:
Yes
Heating Type:
Baseboard
Has Cooling:
Yes
Cooling Type:
Central
Has Fuel:
Yes
Fuel Type:
Oil
Has Basement:
No
Basement Type:
Full
Has Flooring:
No
Flooring Type:
N/A
Has Fireplace:
Yes
Fireplace Type:
N/A
Property Details
N/A
Yes
Yes
Type:
Garage, Attached
Location:
N/A
Status:
N/A
Number of Spaces:
1
No
No
No
No
Yes
No
No
Construction Details
Modular
Brick/stone (brick And/or Stone)
N/A
N/A
N/A
Tax History
Year
Amount
Land
Improvement
Percent Change
Assessment
2019
$6,283
$26,250
$90,130
--%
$116,380
2018
$6,261
$26,250
$90,130
--%
$116,380
2017
$6,211
$21,000
$83,580
--%
$104,580
2016
$5,596
$21,000
$83,580
--%
$104,580
2015
$5,754
$21,000
$83,580
--%
$104,580
2013
$5,612
$21,000
$79,590
--%
$100,590
2012
$5,594
$21,000
$79,590
--%
$100,590

Average Home Price in 44202
Nearby Properties
Zip Code
Price
Bed
Bath
Sqft
Lot
Sold Date
$647,844
$647,844
4 Beds
3.5 Baths
2,452 Sqft
2,399 Lot (sqft)
Sold 06/29/2026
$569,000
$569,000
4 Beds
4 Baths
3,220 Sqft
10,542 Lot (sqft)
Sold 11/02/2026
$636,487
$636,487
3 Beds
2.5 Baths
2,757 Sqft
8,584 Lot (sqft)
Sold 10/13/2026
$686,309
$686,309
3 Beds
2.5 Baths
2,635 Sqft
0 Lot (sqft)
Sold 10/27/2026
$550,000
$550,000
3 Beds
3 Baths
2,879 Sqft
0 Lot (sqft)
Sold 10/12/2026