Member Features
Find Real Estate Bargain!
Full foreclosure details
Home value, equity and ownership info
Find homes priced below market
Get full access with a FREE Account
Already a member?
$520,000
Listing Price4beds
2baths
2,244sqft
13,641sqft lot
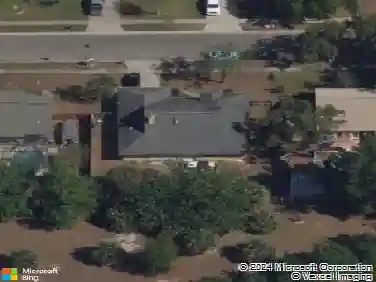
1046 Shinnecock Hills Dr, Oviedo, FL 32765
Member Features
Find Real Estate Bargain!
Full foreclosure details
Home value, equity and ownership info
Find homes priced below market
Get full access with a FREE Account
Already a member?
For Sale
Off Market
Home type
Price / sqft
Year built
Home Details
Beautiful Oviedo home in golf course community. Private yard with vinyl fencing features a POOL and a 55 foot BATTING CAGE! Golf cart neighborhood with top rated schools and community. 4/2 but used at 5/2. Property is lined with palm trees, crepe myrtles and oak trees. New water piping 2021, new roof 2020, new exterior paint 2021 and new fireplace 2023. Oversized 1/3 of an acre backyard and is on a well water sprinkler system. Watch the rocket launches from your front porch! One block from Twin Rivers Clubhouse, the skatepark, recreational center with tennis courts and hole #11. Within in a short walking distance is the Econ River and the Conservation Area while grocery stores and shopping centers are just a few minutes away. Bus stop for the middle school and high school are across the street. Some updating and minor cosmetic repairs needed, but great bones and ready to make your own
Interior Details
2244
4
2
Has Heating:
Yes
Heating Type:
Central
Has Cooling:
Yes
Cooling Type:
Central
Has Fuel:
No
Fuel Type:
N/A
Has Basement:
No
Basement Type:
N/A
Has Flooring:
No
Flooring Type:
Carpet
Has Fireplace:
Yes
Fireplace Type:
N/A
Property Details
13641
No
No
Type:
Garage, Attached
Location:
N/A
Status:
N/A
Number of Spaces:
2
No
No
No
No
Yes
No
No
Construction Details
N/A
Concrete Block
N/A
Gable/hip
Composition Shingle
Tax History
Year
Amount
Land
Improvement
Percent Change
Assessment
2020
$3,874
$0
$0
--%
$273,553
2019
$3,825
$0
$0
--%
$267,403
2018
$3,788
$0
$0
--%
$262,417
2017
$3,683
$87,500
$169,520
--%
$257,020
2016
$4,253
$75,500
$160,753
--%
$236,253
2014
$2,533
$0
$0
--%
$177,077
2013
$2,536
$0
$0
--%
$174,460
2012
$2,388
$0
$0
--%
$171,544

Average Home Price in 32765
Nearby Properties
Zip Code
Price
Bed
Bath
Sqft
Lot
Sold Date
$444,676
4 Beds
2.5 Baths
1,939 Sqft
8,544 Lot (sqft)
Sold 10/22/2026
$508,163
$508,163
4 Beds
3.5 Baths
2,194 Sqft
9,731 Lot (sqft)
Sold 09/16/2026
$510,000
4 Beds
3.5 Baths
2,359 Sqft
8,140 Lot (sqft)
Sold 07/10/2025
$520,000
4 Beds
2 Baths
2,244 Sqft
13,641 Lot (sqft)
Sold 09/29/2026
$562,987
4 Beds
3.5 Baths
2,151 Sqft
11,576 Lot (sqft)
Sold 10/26/2026
$437,847
$437,847
4 Beds
3.5 Baths
2,100 Sqft
7,650 Lot (sqft)
Sold 10/26/2026
$468,082
4 Beds
2.5 Baths
2,314 Sqft
6,826 Lot (sqft)
Sold 10/26/2026
$587,123
$587,123
4 Beds
3 Baths
2,466 Sqft
8,922 Lot (sqft)
Sold 10/26/2026
$590,000
3 Beds
2 Baths
1,909 Sqft
7,350 Lot (sqft)
Sold 10/13/2026