Member Features
Find Real Estate Bargain!
Full foreclosure details
Home value, equity and ownership info
Find homes priced below market
Get full access with a FREE Account
Already a member?
$529,900
Listing Price4beds
3.5baths
2,977sqft
10,454sqft lot
816 Shetland Way, Culpeper, VA 22701
Member Features
Find Real Estate Bargain!
Full foreclosure details
Home value, equity and ownership info
Find homes priced below market
Get full access with a FREE Account
Already a member?
For Sale
Off Market
Home type
Price / sqft
Year built
Home Details
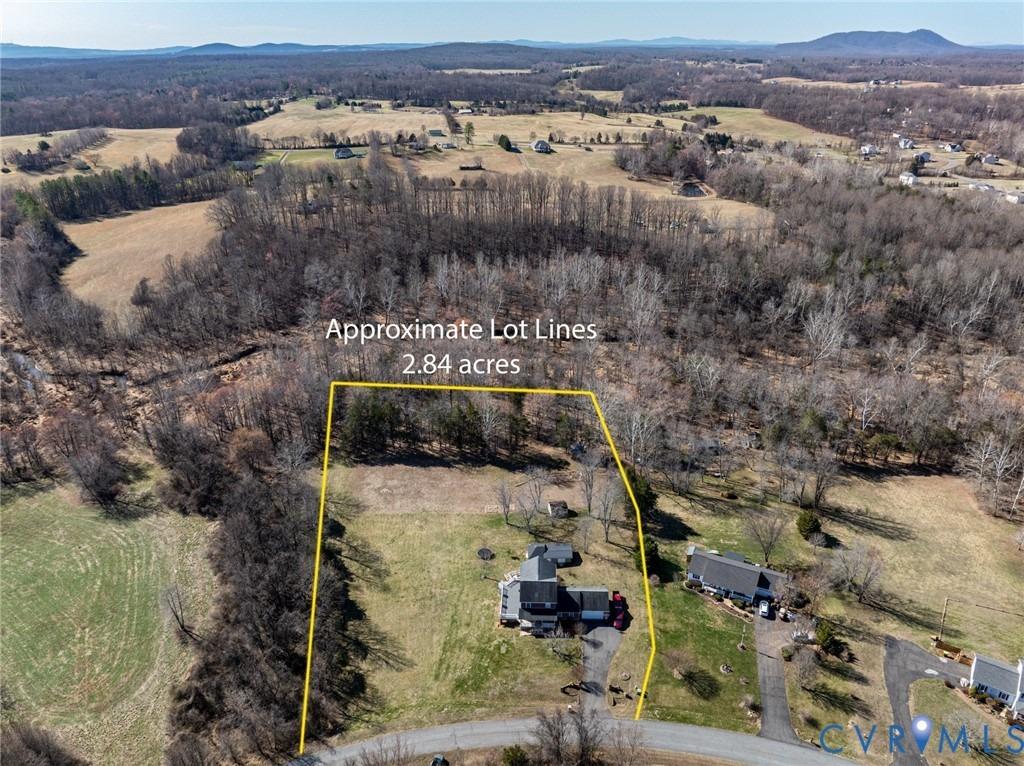
***Qualifies for USDA 100% financing! Check out the United Bank USDA Flyer in the Documents.***nThis beautiful move-in condition 4BR 3.5BA colonial, with 2977 total sq. ft., sits well on the large nicely landscaped lot. The home has a custom Trek deck with steps down into the yard with views of the expansive private rear lawn that backs to trees. The back yard also has a small fenced in garden area and a paver patio. nWalk into the home main level that features a living room/office next to the entry foyer, a spacious kitchen with a 2 Ft extension plus a large family room and a dining room area with NEW solid hard wood maple color floors. The kitchen has granite counters, lots of cabinets, a pantry, Stainless Steel appliances with a NEW SS refrigerator. The kitchen opens to the dining area and family room with many bright windows and a sliding door to the back deck. The family room has a gas fireplace too! There is also a half bath conveniently on the main level.nThe upper bedrooms are all good size with 3 of the bedrooms having large walk in closets. nBrand NEW carpet has been installed in the upper 3 bedrooms. Newer carpet was already installed in the primary bedroom, the upper hallway and the lower level. The upper bathrooms have new vanity tops and new faucets. The Primary bath has new ceramic tile flooring. The upper level laundry has a full size washer and dryer.nThe lower level has a large rec room, an office/den connected to the full bath with a tub/shower combo, a sto
Interior Details
2977
4
3.5
Has Heating:
Yes
Heating Type:
Forced Air With Air Conditioning
Has Cooling:
Yes
Cooling Type:
N/A
Has Fuel:
Yes
Fuel Type:
Gas
Has Basement:
No
Basement Type:
Full
Has Flooring:
No
Flooring Type:
Wood (unspecified)
Has Fireplace:
Yes
Fireplace Type:
N/A
Property Details
10454
Yes
Yes
Type:
N/A
Location:
N/A
Status:
N/A
Number of Spaces:
N/A
N/A
N/A
N/A
N/A
N/A
N/A
N/A
Construction Details
N/A
Aluminum/vinyl
N/A
Gable
Composition Shingle
Tax History
Year
Amount
Land
Improvement
Percent Change
Assessment
2019
$1,724
$78,000
$200,200
--%
$278,200
2017
$1,712
$72,200
$183,400
--%
$255,600
2017
$1,712
$72,200
$183,400
--%
$255,600
2015
$1,907
$77,000
$185,600
--%
$262,600
2015
$1,907
$77,000
$184,300
--%
$261,300
2013
$1,927
$60,000
$172,200
--%
$232,200
2012
$520
$65,000
$0
--%
$65,000

Average Home Price in 22701
Nearby Properties
Zip Code
Price
Bed
Bath
Sqft
Lot
Sold Date
$543,460
4 Beds
3 Baths
2,656 Sqft
10,019 Lot (sqft)
Sold 10/27/2026
$529,900
$529,900
4 Beds
3.5 Baths
2,977 Sqft
10,454 Lot (sqft)
Sold 10/27/2026
$527,000
4 Beds
3.5 Baths
2,873 Sqft
11,761 Lot (sqft)
Sold 10/27/2026
$595,000
4 Beds
4 Baths
3,060 Sqft
11,500 Lot (sqft)
Sold 10/13/2026
$575,000
4 Beds
4 Baths
2,859 Sqft
11,369 Lot (sqft)
Sold 10/26/2026
$449,900
3 Beds
3 Baths
2,998 Sqft
20,778 Lot (sqft)
Sold 07/23/2021
$549,900
4 Beds
3 Baths
3,122 Sqft
10,019 Lot (sqft)
Sold 10/27/2026