Member Features
Find Real Estate Bargain!
Full foreclosure details
Home value, equity and ownership info
Find homes priced below market
Get full access with a FREE Account
Already a member?
$559,331
Listing Price2beds
2.5baths
3,651sqft
9,148sqft lot
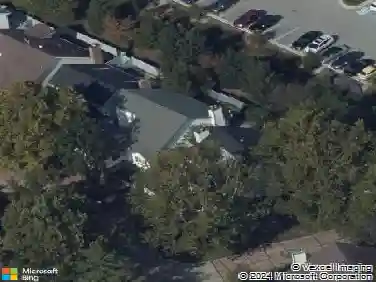
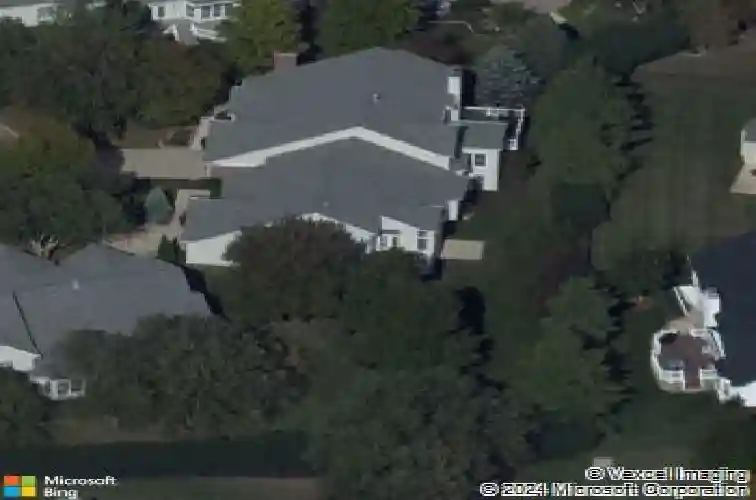
460 Shetland Valley Ct, Chesterfield, MO 63005
Member Features
Find Real Estate Bargain!
Full foreclosure details
Home value, equity and ownership info
Find homes priced below market
Get full access with a FREE Account
Already a member?
For Sale
Off Market
Home type
Price / sqft
Year built
Home Details
Located on a quiet cul-de-sac in the desirable Baxter Pointe Villas subdivision, this lovely atrium ranch style home creates a seamless connection between and indoor and outdoor spaces with its ceiling-to-floor lined windows that allows for an abundance of natural light allowing the space to feel bright and inviting. The impressive 11-foot ceilings are the first thing to notice as you step into the entryway of the villa to reveal its wide-open floor plan and impressive ionic columns flanking the entrance to the dining room. Beautiful hardwood floors are throughout most of the main floor. The living room is warm and cozy and has French doors leading to the exterior deck. The kitchen is also an open area with its lookout opening to the living room. It also has a center island, built-in wall microwave and oven and desk. There is a main floor laundry room of the kitchen with a utility sink and built-in cabinets. The breakfast room has two double windows to let in the natural light and overlooks the deck.nThe primary suite is quite large and has a wall of windows along the bay. There is a nice size walk-in closet and adjoining full bath with separate tub and shower, double vanities and linen closet. The lower level has family room complete with a gas fireplace, wet bar with sink and built-in cabinets. The lower-level primary suite has an adjoining full bathroom with tub/shower and an additional door leading to the hallway. The lower-level bonus room will work well as an office, ex
Interior Details
3651
2
2.5
Has Heating:
Yes
Heating Type:
Yes
Has Cooling:
Yes
Cooling Type:
Central
Has Fuel:
Yes
Fuel Type:
Electric
Has Basement:
No
Basement Type:
Full
Has Flooring:
No
Flooring Type:
N/A
Has Fireplace:
Yes
Fireplace Type:
N/A
Property Details
9148
Yes
Yes
Type:
Garage, Attached
Location:
N/A
Status:
N/A
Number of Spaces:
2
No
No
No
No
Yes
No
No
Construction Details
N/A
N/A
N/A
N/A
N/A
Tax History
Year
Amount
Land
Improvement
Percent Change
Assessment
2020
$5,189
$17,560
$49,880
--%
$67,440
2019
$5,160
$17,560
$49,880
--%
$67,440
2018
$5,020
$13,680
$48,180
--%
$61,860
2017
$4,908
$13,680
$48,180
--%
$61,860
2016
$4,798
$13,680
$44,420
--%
$58,100
2013
$4,620
$18,090
$38,300
--%
$56,390
2013
$4,620
$18,090
$38,300
--%
$56,390
2012
$4,213
$16,110
$38,080
--%
$54,190

Average Home Price in 63005
Nearby Properties
Zip Code
Price
Bed
Bath
Sqft
Lot
Sold Date
$1,194,822
4 Beds
4.5 Baths
4,094 Sqft
12,110 Lot (sqft)
Sold 08/14/2026
$1,200,000
$1,200,000
3 Beds
3.5 Baths
3,576 Sqft
6,926 Lot (sqft)
Sold 08/12/2026
$637,685
3 Beds
3 Baths
3,760 Sqft
10,890 Lot (sqft)
Sold 07/13/2026
$777,989
4 Beds
3.5 Baths
3,428 Sqft
11,761 Lot (sqft)
Sold 07/13/2026
$1,790,406
$1,790,406
4 Beds
3.5 Baths
3,656 Sqft
6,242 Lot (sqft)
Sold 10/13/2026
$628,488
3 Beds
2.5 Baths
3,503 Sqft
3,920 Lot (sqft)
Sold 10/26/2026
$559,331
2 Beds
2.5 Baths
3,651 Sqft
9,148 Lot (sqft)
Sold 10/27/2026
$899,991
4 Beds
3.5 Baths
3,370 Sqft
8,407 Lot (sqft)
Sold 10/27/2026
$885,068
4 Beds
3.5 Baths
3,634 Sqft
10,454 Lot (sqft)
Sold 10/13/2026