Member Features
Find Real Estate Bargain!
Full foreclosure details
Home value, equity and ownership info
Find homes priced below market
Get full access with a FREE Account
Already a member?
$895,000
Listing Price--beds
3.25baths
3,100sqft
393,347sqft lot
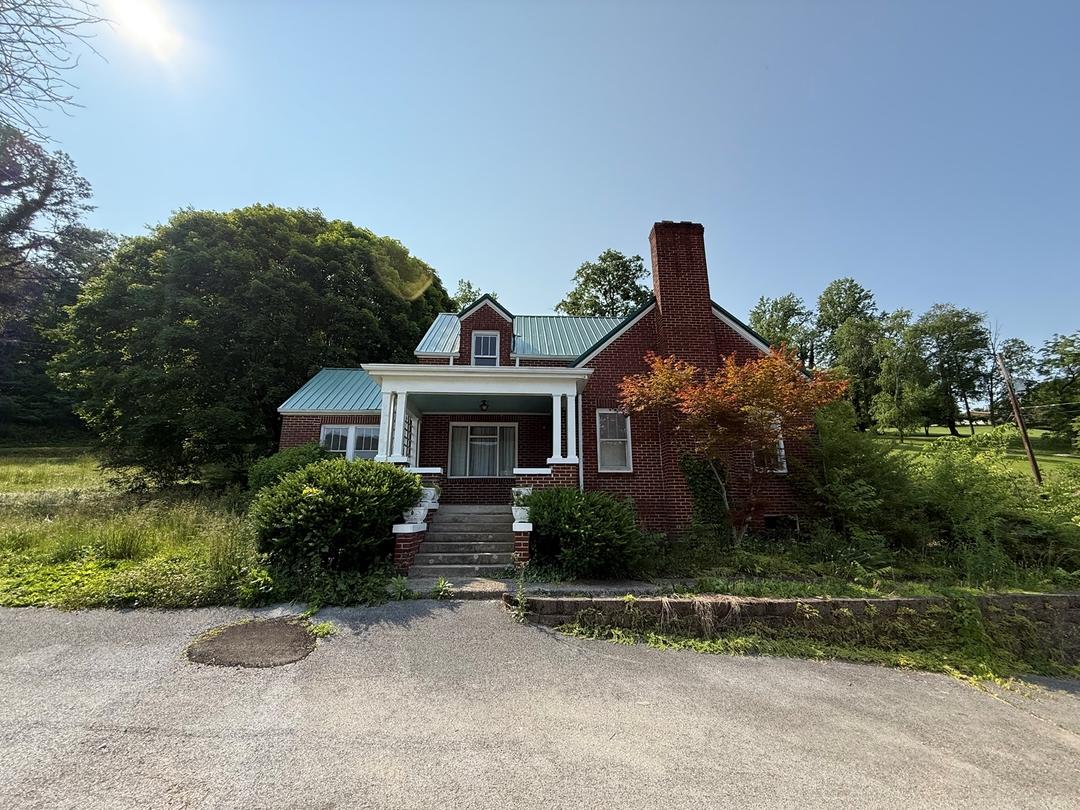
186 Shetland Rd, LA Follette, TN 37766
Member Features
Find Real Estate Bargain!
Full foreclosure details
Home value, equity and ownership info
Find homes priced below market
Get full access with a FREE Account
Already a member?
For Sale
Off Market
Home type
Price / sqft
Year built
Home Details
Situated on 6.95 acres of level, cleared, and unrestricted land, this rare East Tennessee estate offers a combination that's nearly impossible to find--space, versatility, and opportunity.nnWelcome to a 6,200 square foot home built for both everyday living and large-scale entertaining. Inside, you'll find timeless character with hardwood floors, a stone-tiled foyer, and multiple living spaces including a formal living room, formal dining room with wet bar, and a warm, inviting family room anchored by a fireplace. The kitchen flows seamlessly into the main living area.nnFrom the family room step outside on to one of several patios--perfect for hosting, relaxing, and enjoying the best of East Tennessee's seasons.nnThe main level features a spacious primary suite, along with three additional bedrooms and two full bathrooms--ideal for comfortable, one-level living.nnDownstairs, the home truly expands its possibilities with a fully equipped second living space, complete with a full kitchen, open entertaining area, stone fireplace, wet bar, and a bonus room with ensuite bath and walk-in closet. Whether you're hosting guests, creating a multi-generational configuration, cultivating a rental space, or designing the ultimate entertainment zone--this level delivers. A former gym space opens directly to a beautiful brick patio, adding even more indoor/outdoor flexibility.nnThe functionality continues with an oversized laundry room designed for real life--plenty of room to wash, dry, fol
Interior Details
3100
N/A
3.25
Has Heating:
Yes
Heating Type:
Yes
Has Cooling:
Yes
Cooling Type:
N/A
Has Fuel:
No
Fuel Type:
N/A
Has Basement:
No
Basement Type:
Full
Has Flooring:
No
Flooring Type:
Carpet
Has Fireplace:
Yes
Fireplace Type:
N/A
Property Details
393347
Yes
Yes
Type:
Garage, Finished
Location:
N/A
Status:
N/A
Number of Spaces:
2
No
No
No
No
No
No
No
Construction Details
N/A
Brick
N/A
Gable/hip
Metal
Tax History
Year
Amount
Land
Improvement
Percent Change
Assessment
2020
$1,907
$0
$0
--%
$92,300
2019
$1,907
$0
$0
--%
$92,300
2018
$2,059
$0
$0
--%
$91,525
2017
$2,045
$0
$0
--%
$90,900
2016
$3,134
$0
$0
--%
$73,225
2014
$1,697
$0
$0
--%
$85,300
2013
$1,541
$0
$0
--%
$87,575
2011
$1,541
$0
$0
--%
$87,575

Average Home Price in 37766
Nearby Properties
Zip Code
Price
Bed
Bath
Sqft
Lot
Sold Date
$895,000
-- Beds
3.25 Baths
3,100 Sqft
393,347 Lot (sqft)
Sold 10/26/2026
$575,000
5 Beds
2 Baths
3,220 Sqft
444,312 Lot (sqft)
Sold 10/13/2026