Member Features
Find Real Estate Bargain!
Full foreclosure details
Home value, equity and ownership info
Find homes priced below market
Get full access with a FREE Account
Already a member?
$394,454
Listing Price3beds
2baths
1,564sqft
6,534sqft lot
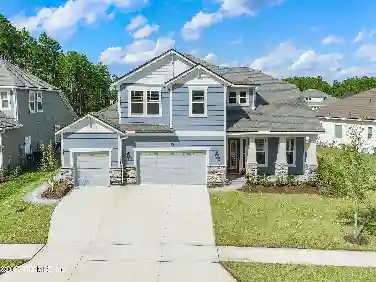
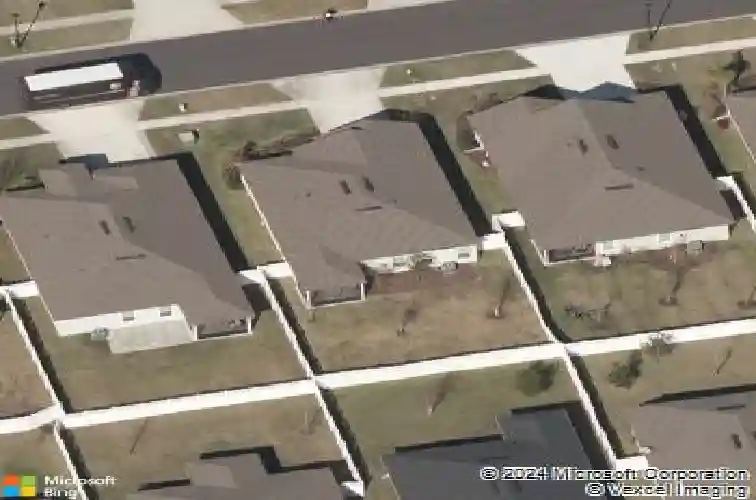
384 Shetland Dr, Saint Johns, FL 32259
Member Features
Find Real Estate Bargain!
Full foreclosure details
Home value, equity and ownership info
Find homes priced below market
Get full access with a FREE Account
Already a member?
For Sale
Home type
Price / sqft
Year built
Home Details
Welcome to 384 Shetland Dr in Aberdeen, located in the heart of St. Johns, FL 32259!nnJust a short bike ride to Freedom Crossing Academy (K-8), this beautifully maintained DR Horton San Marco floor plan, built in 2017, offers the perfect blend of comfort and move-in-ready living.nnFeaturing 3 bedrooms, 2 bathrooms, and a bright open-concept design, this home has been recently refreshed with new interior paint throughout and professionally cleaned carpets, making it ready for its next owners from day one.nnThe kitchen flows seamlessly into the living and dining areas, creating the perfect setting for everyday living, family gatherings, and entertaining guests.nnStep outside to enjoy the screened lanai, an ideal space for morning coffee or relaxing evenings, overlooking a fully vinyl-fenced backyard that offers plenty of room for children, pets, or outdoor entertaining.nnIf you've been searching for a move-in-ready home in St. Johns County, you won't want to miss 384 Shetland Drive.
Interior Details
1564
3
2
Has Heating:
Yes
Heating Type:
Forced Air With Air Conditioning
Has Cooling:
Yes
Cooling Type:
Central
Has Fuel:
No
Fuel Type:
N/A
Has Basement:
No
Basement Type:
N/A
Has Flooring:
No
Flooring Type:
Wood (unspecified)
Has Fireplace:
Yes
Fireplace Type:
N/A
Property Details
6534
No
No
Type:
Garage, Attached
Location:
N/A
Status:
N/A
Number of Spaces:
2
No
Yes
No
No
No
No
No
Construction Details
N/A
Concrete
N/A
Gable/hip
Composition Shingle
Tax History
Year
Amount
Land
Improvement
Percent Change
Assessment
2020
$4,711
$60,000
$144,379
--%
$204,379
2019
$4,923
$53,000
$143,572
--%
$196,572
2018
$4,735
$50,000
$140,485
--%
$190,485
2017
$2,472
$48,000
$0
--%
$48,000
2016
$2,017
$13,175
$0
--%
$13,175

Average Home Price in 32259
Nearby Properties
Zip Code
Price
Bed
Bath
Sqft
Lot
Sold Date
$429,000
3 Beds
2 Baths
1,709 Sqft
7,840 Lot (sqft)
Sold 10/26/2026
$453,000
$453,000
4 Beds
2 Baths
1,789 Sqft
11,761 Lot (sqft)
Sold 10/12/2026
$401,444
3 Beds
2 Baths
1,564 Sqft
6,969 Lot (sqft)
Sold 10/26/2026
$394,454
3 Beds
2 Baths
1,564 Sqft
6,534 Lot (sqft)
Sold 10/26/2026
$399,447
3 Beds
2 Baths
1,709 Sqft
6,969 Lot (sqft)
Sold 10/27/2026
$395,715
3 Beds
2 Baths
1,591 Sqft
6,534 Lot (sqft)
Sold 10/27/2026
$434,900
3 Beds
2 Baths
1,709 Sqft
10,890 Lot (sqft)
Sold 10/27/2026
$387,825
3 Beds
2 Baths
1,709 Sqft
7,405 Lot (sqft)
Sold 10/27/2026
$417,000
4 Beds
2 Baths
1,796 Sqft
7,405 Lot (sqft)
Sold 09/29/2026