Member Features
Find Real Estate Bargain!
Full foreclosure details
Home value, equity and ownership info
Find homes priced below market
Get full access with a FREE Account
Already a member?
$249,900
Listing Price3beds
2baths
1,294sqft
8,426sqft lot
7205 Shetland Dr, Fort Wayne, IN 46814
Member Features
Find Real Estate Bargain!
Full foreclosure details
Home value, equity and ownership info
Find homes priced below market
Get full access with a FREE Account
Already a member?
For Sale
Off Market
Home type
Price / sqft
Year built
Home Details
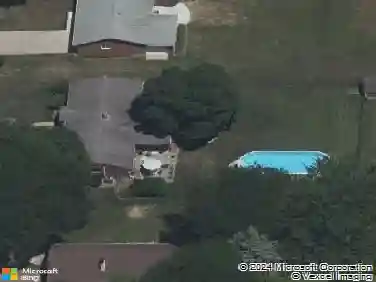
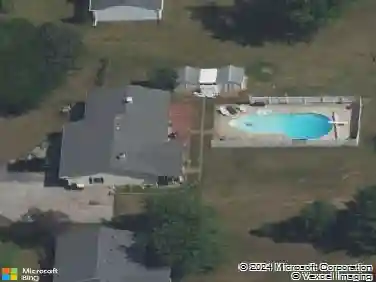
Tucked at the back of a quiet neighborhood in SWAC schools, this thoughtfully designed 3-bedroom, 2-bath ranch balances everyday function with comfort. The split-bedroom layout offers a true sense of spacetwo bedrooms and a full bath greet you near the entry, while the primary suite is privately set toward the rear with its own attached bath and an over-sized walk-in closet. The kitchen offers a plethora of cabinet space and it connects seamlessly to the living area, creating a natural flow for conversation, cooking, or simply unwinding at the end of the day. A built-in pantry keeps things tidy, and new sliding doors lead to an unexpectedly large, fully fenced backyardready for pets, a garden, or just a quiet evening outdoors. All appliances stay, including the washer and dryer, making the move-in process refreshingly simple. The 2-car garage offers storage without compromise, and youre just minutes from schools, parks, shopping, I-69, and everything Southwest Fort Wayne has to offer.
Interior Details
1294
3
2
Has Heating:
Yes
Heating Type:
Central
Has Cooling:
Yes
Cooling Type:
Central
Has Fuel:
Yes
Fuel Type:
Gas
Has Basement:
No
Basement Type:
No Basement
Has Flooring:
No
Flooring Type:
N/A
Has Fireplace:
Yes
Fireplace Type:
N/A
Property Details
8426
Yes
Yes
Type:
Garage, Attached
Location:
N/A
Status:
N/A
Number of Spaces:
2
N/A
N/A
N/A
N/A
N/A
N/A
N/A
Construction Details
N/A
N/A
N/A
N/A
Asphalt
Tax History
Year
Amount
Land
Improvement
Percent Change
Assessment
2019
$909
$25,200
$126,700
--%
$151,900
2018
$768
$25,200
$121,700
--%
$146,900
2017
$737
$25,200
$107,300
--%
$132,500
2016
$673
$25,200
$98,700
--%
$123,900
2016
$673
$25,200
$91,300
--%
$116,500

Average Home Price in 46814
Nearby Properties
Zip Code
Price
Bed
Bath
Sqft
Lot
Sold Date
$240,000
3 Beds
2 Baths
1,125 Sqft
65,340,000 Lot (sqft)
Sold 10/13/2026
$259,000
3 Beds
2 Baths
1,294 Sqft
7,522 Lot (sqft)
Sold 10/18/2026
$240,951
3 Beds
2 Baths
1,214 Sqft
6,875 Lot (sqft)
Sold 10/13/2026
$240,237
3 Beds
2 Baths
1,294 Sqft
11,306 Lot (sqft)
Sold 10/13/2026
$249,900
3 Beds
2 Baths
1,294 Sqft
8,426 Lot (sqft)
Sold 10/13/2026