Member Features
Find Real Estate Bargain!
Full foreclosure details
Home value, equity and ownership info
Find homes priced below market
Get full access with a FREE Account
Already a member?
$549,000
Listing Price3beds
2baths
1,860sqft
11,326sqft lot
2626 Shetland Dr, Decatur, GA 30033
Member Features
Find Real Estate Bargain!
Full foreclosure details
Home value, equity and ownership info
Find homes priced below market
Get full access with a FREE Account
Already a member?
For Sale
Home type
Price / sqft
Year built
Home Details
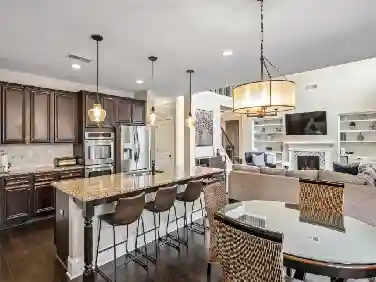
Outdoor living takes center stage in this well-maintained Laurel Ridge 3-bedroom, 2-bath ranch. A classic rocking chair front porch welcomes you home, while the spacious screened porch feels like a treehouse retreat, opening to a private, tree-lined backyard and additional patio space, perfect for everyday living or entertaining.nHardwood floors run throughout, connecting a light-filled living room to an open dining area and an updated kitchen with quartz countertops, stainless appliances, and a farmhouse sink. The great room lives up to its name with a fireplace, custom cabinetry with built-in bookcases, large windows, and an integrated window seat that frames the serene backyard.nThe spacious primary suite offers a generous walk-in closet, while updated baths and abundant storage add everyday function. Plantation shutters and French doors lend timeless character. The setting, tucked into the heart of Laurel Ridge on one of the neighborhoods few sidewalk-lined streets, completes the picture with elementary and middle schools conveniently located in the neighborhood and Emory, CDC, Toco Hill, Lulah Hills, CHOA, and downtown Decatur are all just minutes away.
Interior Details
1860
3
2
Has Heating:
Yes
Heating Type:
Central
Has Cooling:
Yes
Cooling Type:
Central
Has Fuel:
Yes
Fuel Type:
Gas
Has Basement:
No
Basement Type:
N/A
Has Flooring:
No
Flooring Type:
N/A
Has Fireplace:
Yes
Fireplace Type:
N/A
Property Details
11326
No
Yes
Type:
Carport (unspecified)
Location:
N/A
Status:
N/A
Number of Spaces:
1
No
No
No
No
Yes
No
No
Construction Details
Ranch
Brick
N/A
Gable/hip
Asphalt
Tax History
Year
Amount
Land
Improvement
Percent Change
Assessment
2020
$4,000
$40,000
$86,920
--%
$126,920
2019
$3,863
$40,000
$82,600
--%
$122,600
2017
$3,868
$40,000
$69,000
--%
$109,000
2017
$3,868
$18,320
$98,920
--%
$117,240
2016
$3,568
$18,320
$89,760
--%
$108,080
2014
$2,972
$18,320
$70,200
--%
$88,520
2013
$2,864
$18,320
$70,200
--%
$88,520
2012
$3,145
$18,320
$90,720
--%
$109,040

Average Home Price in 30033
Nearby Properties
Zip Code
Price
Bed
Bath
Sqft
Lot
Sold Date
$436,519
$436,519
3 Beds
2 Baths
1,775 Sqft
10,890 Lot (sqft)
Sold 10/06/2026
$519,500
3 Beds
2 Baths
1,585 Sqft
12,632 Lot (sqft)
Sold 10/05/2026
$551,003
$551,003
3 Beds
2 Baths
2,135 Sqft
11,326 Lot (sqft)
Sold 10/26/2026
$474,175
$474,175
3 Beds
2 Baths
1,796 Sqft
10,890 Lot (sqft)
Sold 10/26/2026
$552,521
$552,521
3 Beds
2.5 Baths
1,764 Sqft
14,810 Lot (sqft)
Sold 10/26/2026
$536,329
3 Beds
3.5 Baths
1,723 Sqft
10,890 Lot (sqft)
Sold 10/26/2026
$650,000
4 Beds
3 Baths
2,132 Sqft
14,810 Lot (sqft)
Sold 10/26/2026
$549,000
$549,000
3 Beds
2 Baths
1,860 Sqft
11,326 Lot (sqft)
Sold 10/26/2026
$655,000
3 Beds
3 Baths
2,090 Sqft
22,216 Lot (sqft)
Sold 10/12/2026