Member Features
Find Real Estate Bargain!
Full foreclosure details
Home value, equity and ownership info
Find homes priced below market
Get full access with a FREE Account
Already a member?
$369,480
Listing Price3beds
3baths
1,362sqft
42,079sqft lot
14385 W Sheryl Lynn Dr, Wadsworth, IL 60083
Member Features
Find Real Estate Bargain!
Full foreclosure details
Home value, equity and ownership info
Find homes priced below market
Get full access with a FREE Account
Already a member?
For Sale
Home type
Price / sqft
Year built
Home Details
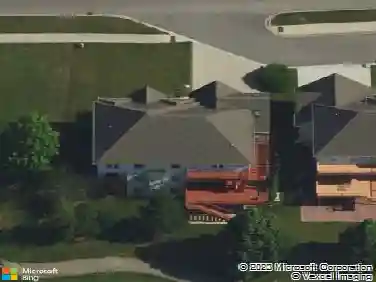
A rare opportunity to own this beautifully crafted custom brick ranch, ideally situated on a picturesque 1-acre cul-de-sac lot in the sought-after Forest Hills Estates subdivision of Wadsworth. From the moment you arrive, the exceptional curb appeal, beautifully maintained yard, long driveway, and attached 2-car garage set the tone for what awaits inside. Meticulously maintained by one owner, this custom-built home offers 3,000+ square feet of total finished living space, featuring 2 spacious bedrooms on main level and 1 generous sized home office or potential guest space with closet in basement. Gleaming hardwood floors throughout main level, 2.5 baths, and a sun-filled eat-in kitchen with ceramic tile flooring and a charming bay window overlooking the expansive backyard. Large windows throughout the home fill the space with an abundance of natural light, enhancing the warm and inviting layout. A cozy wood-burning fireplace creates the perfect gathering space, while the massive full basement, with newer carpeting throughout and a large laundry room, offers endless possibilities for additional living, recreation, entertaining, or flexible workspace. Surrounded by mature trees and peaceful natural beauty, this property offers the perfect balance of privacy, space, and timeless charm. The beautifully maintained yard and exceptional outdoor space provide the ideal setting for relaxing, entertaining, or simply enjoying the serene surroundings. Conveniently located near highly reg
Interior Details
1362
3
3
Has Heating:
Yes
Heating Type:
Forced Air With Air Conditioning
Has Cooling:
Yes
Cooling Type:
Central
Has Fuel:
No
Fuel Type:
N/A
Has Basement:
No
Basement Type:
Basement (unspecified)
Has Flooring:
No
Flooring Type:
N/A
Has Fireplace:
Yes
Fireplace Type:
N/A
Property Details
42079
Yes
Yes
Type:
Garage, Attached
Location:
N/A
Status:
N/A
Number of Spaces:
2
No
No
No
No
Yes
No
No
Construction Details
Ranch
Wood Siding
N/A
N/A
Composition Shingle
Tax History
Year
Amount
Land
Improvement
Percent Change
Assessment
2019
$5,415
$20,907
$48,029
--%
$68,936
2018
$5,320
$20,130
$48,613
--%
$68,743
2016
$5,529
$19,757
$47,711
--%
$67,468
2016
$5,529
$19,096
$46,115
--%
$65,211
2015
$5,329
$18,034
$43,550
--%
$61,584
2013
$5,122
$17,539
$42,356
--%
$59,895
2012
$5,278
$19,627
$47,399
--%
$67,026
2011
$5,337
$21,767
$52,566
--%
$74,333

Average Home Price in 60083
Nearby Properties
Zip Code
Price
Bed
Bath
Sqft
Lot
Sold Date
$399,900
3 Beds
2.5 Baths
1,368 Sqft
40,746 Lot (sqft)
Sold 10/27/2026
$369,480
3 Beds
3 Baths
1,362 Sqft
42,079 Lot (sqft)
Sold 10/26/2026