Member Features
Find Real Estate Bargain!
Full foreclosure details
Home value, equity and ownership info
Find homes priced below market
Get full access with a FREE Account
Already a member?
$799,900
Listing Price4beds
3baths
2,477sqft
8,141sqft lot
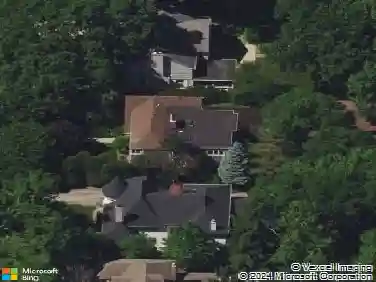
1812 Sherwood Rd, Highland Park, IL 60035
Member Features
Find Real Estate Bargain!
Full foreclosure details
Home value, equity and ownership info
Find homes priced below market
Get full access with a FREE Account
Already a member?
For Sale
Off Market
Home type
Price / sqft
Year built
Home Details
Prepare to fall in love with this beautifully updated & move-in ready colonial located on a quiet street in popular Sherwood Forest. An immaculate brick paver front walk leads to a charming, covered porch & the front door opens to a graciously sized & welcoming foyer. The 1st floor boasts gorgeous hardwood flooring, recessed lighting, and a terrific circular floor plan for easy entertaining and daily living. Fabulous eat-in kitchen features 42 cabinets, granite countertops, newer stainless steel LG appliances including a French door fridge/freezer, 5 burner gas oven/range, microwave (2019) and Bosch dishwasher (2021) with a generously sized table area plus a peninsula with stool seating - all open to the family room. The stunning family room has a striking brick surround wood burning fireplace w/ a gas starter, gorgeous quartzite hearth, a dramatic charcoal colored dry bar (plumbed to be a wet bar) with quartz countertop & floating wood shelving, and double sliding glass doors overlooking the paver patio & fenced backyard. Sunny & spacious living room w/ vaulted ceiling, formal dining room w/ chair rail molding, neutral/updated powder room, and convenient 1st floor laundry/mud room with brand new LG front load W/D (2025), laundry chute, exterior door to a separate dog run and access to the oversized attached garage outfitted with an EV charger. The roomy primary suite features an organized WIC and updated bath w/ Carrera marble floors, handsome navy his & her vanities, glass
Interior Details
2477
4
3
Has Heating:
Yes
Heating Type:
Forced Air With Air Conditioning
Has Cooling:
Yes
Cooling Type:
Central
Has Fuel:
No
Fuel Type:
N/A
Has Basement:
No
Basement Type:
Basement (unspecified)
Has Flooring:
No
Flooring Type:
N/A
Has Fireplace:
Yes
Fireplace Type:
N/A
Property Details
8141
Yes
No
Type:
Garage, Attached
Location:
N/A
Status:
N/A
Number of Spaces:
2
No
No
No
No
Yes
No
No
Construction Details
Conventional
Wood Siding
N/A
N/A
Composition Shingle
Tax History
Year
Amount
Land
Improvement
Percent Change
Assessment
2019
$12,797
$40,283
$124,460
--%
$164,743
2018
$12,609
$42,696
$126,567
--%
$169,263
2017
$12,253
$42,560
$126,163
--%
$168,723
2016
$11,935
$40,951
$121,392
--%
$162,343
2015
$11,687
$38,477
$114,058
--%
$152,535
2013
$10,458
$40,403
$95,615
--%
$136,018
2012
$10,203
$40,948
$96,904
--%
$137,852
2011
$10,327
$42,967
$101,683
--%
$144,650

Average Home Price in 60035
Nearby Properties
Zip Code
Price
Bed
Bath
Sqft
Lot
Sold Date
$756,664
4 Beds
2.5 Baths
2,451 Sqft
10,049 Lot (sqft)
Sold 10/20/2026
$650,731
4 Beds
2.5 Baths
2,680 Sqft
9,784 Lot (sqft)
Sold 08/18/2026
$683,880
-- Beds
2.5 Baths
2,389 Sqft
10,001 Lot (sqft)
Sold 08/06/2026
$989,841
3 Beds
3.5 Baths
2,254 Sqft
12,750 Lot (sqft)
Sold 07/07/2026
$750,000
-- Beds
2.5 Baths
2,620 Sqft
7,349 Lot (sqft)
Sold 06/24/2026
$799,000
4 Beds
3 Baths
2,808 Sqft
10,376 Lot (sqft)
Sold 10/13/2026
$780,000
-- Beds
2.5 Baths
2,734 Sqft
12,955 Lot (sqft)
Sold 10/27/2026
$775,000
4 Beds
3 Baths
2,826 Sqft
7,527 Lot (sqft)
Sold 10/26/2026
$799,900
4 Beds
3 Baths
2,477 Sqft
8,141 Lot (sqft)
Sold 10/13/2026