Member Features
Find Real Estate Bargain!
Full foreclosure details
Home value, equity and ownership info
Find homes priced below market
Get full access with a FREE Account
Already a member?
$1,136,174
Listing Price4beds
4.5baths
3,466sqft
149,411sqft lot
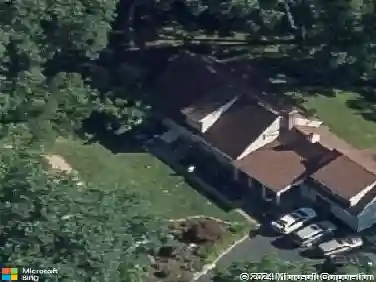
145 Sherwood Rd, Easton, CT 06612
Member Features
Find Real Estate Bargain!
Full foreclosure details
Home value, equity and ownership info
Find homes priced below market
Get full access with a FREE Account
Already a member?
For Sale
Home type
Price / sqft
Year built
Home Details
Step into timeless elegance in this reimagined 1860s historic home set on 3.43 picturesque acres of natural beauty. The Charles Everitt House is an antique farmhouse in quintessential Easton where countryside living blends historic integrity with modern convenience. Sun filled, beautifully proportioned rooms exude charm and create a home that is both captivating and functional. Exceptional care and thoughtful detail are evident throughout. The flexible first floor layout includes a refined library with built-in bookcases and pocket doors, a private office, an ample eat-in kitchen with an adjacent family room with built-ins & an oversized great room with cathedral ceiling and exposed beams that showcases a grand fireplace ideal for gatherings. A screened porch that invites al fresco dining completes the main level. Upstairs the primary suite offers a marble spa inspired bath with a soaking tub along with 3 additional bedrooms & den. The loft provides a versatile space that may serve as a fifth bedroom or au pair suite, includes a full bath, skylights, storage closets & access through the original staircase. The home features four and a half bathrooms, three fireplaces & 2024 roof. Privacy and convenience on a designated scenic road only ninety minutes from New York City. The grounds include a stone terrace, gunite pool, fenced backyard, and classic stone walls. One of a kind and rich with character, 145 Sherwood Road is a cherished piece of Easton's legacy.
Interior Details
3466
4
4.5
Has Heating:
Yes
Heating Type:
Hot Water
Has Cooling:
No
Cooling Type:
N/A
Has Fuel:
Yes
Fuel Type:
Oil
Has Basement:
No
Basement Type:
Full
Has Flooring:
No
Flooring Type:
N/A
Has Fireplace:
Yes
Fireplace Type:
N/A
Property Details
149411
Yes
Yes
Type:
Garage, Basement
Location:
N/A
Status:
N/A
Number of Spaces:
2
N/A
N/A
N/A
N/A
N/A
N/A
N/A
Construction Details
Colonial
Wood Siding
N/A
Gable
Shingle
Tax History
Year
Amount
Land
Improvement
Percent Change
Assessment
2020
$15,655
$196,850
$308,150
--%
$505,000
2019
$15,822
$196,850
$308,150
--%
$505,000
2018
$15,847
$196,850
$308,150
--%
$505,000
2017
$16,857
$196,850
$308,150
--%
$505,000
2016
$16,368
$236,750
$294,510
--%
$531,260
2014
$15,885
$236,750
$294,510
--%
$531,260
2011
$15,566
$236,750
$294,510
--%
$531,260

Average Home Price in 06612
Nearby Properties
Zip Code
Price
Bed
Bath
Sqft
Lot
Sold Date
$1,136,174
$1,136,174
4 Beds
4.5 Baths
3,466 Sqft
149,411 Lot (sqft)
Sold 10/26/2026