Member Features
Find Real Estate Bargain!
Full foreclosure details
Home value, equity and ownership info
Find homes priced below market
Get full access with a FREE Account
Already a member?
$1,329,000
Listing Price--beds
--baths
2,880sqft
44,867sqft lot
94 Sherwood Ln, Stirling, NJ 07980
Member Features
Find Real Estate Bargain!
Full foreclosure details
Home value, equity and ownership info
Find homes priced below market
Get full access with a FREE Account
Already a member?
For Sale
New Listing
Home type
Price / sqft
Year built
Home Details
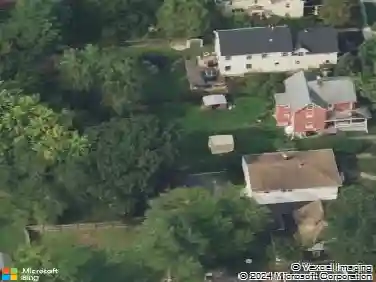
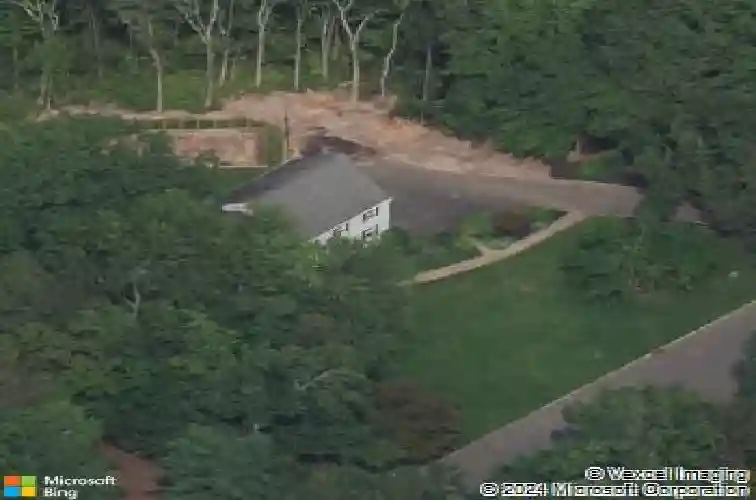
Welcome to this meticulously maintained, bright and spacious Colonial in desirable Sherwood Estates, set on a lush, private one-acre property with a park-like, level backyard along a tree-lined street. Hardwood floors extend throughout most of the first and second levels. The kitchen features a center island, large pantry, tumbled-marble backsplash, DCS 6-burner gas cooktop, two convection wall ovens, new Bosch dishwasher, separate dining area, and French doors opening to a large deck overlooking the private rear grounds. The family room offers custom built-ins and a wood-burning fireplace, while the oversized living and dining rooms provide flexible space for entertaining, working, or relaxing. A bright, well-appointed first-floor laundry room with custom cabinetry and a conveniently located powder room complete the main level. Upstairs, the primary suite includes three closets and a private bath with custom vanity, stall shower, and air-jetted tub. Three additional bedrooms share a full bath with double vanity. The finished, full-height walkout lower level features new carpeting, an expansive L-shaped recreation room, a newly renovated 2025 full bath, and French doors opening to a rear outdoor area leading to an adjacent paver patio. Major updates include a new 2026 40-year roof, 2023 HVAC systems with a 75-gallon gas water heater, an oversized attached two-car garage, zoned irrigation system, and natural gas line for grilling.
Interior Details
2880
N/A
N/A
Has Heating:
No
Heating Type:
N/A
Has Cooling:
No
Cooling Type:
N/A
Has Fuel:
No
Fuel Type:
N/A
Has Basement:
No
Basement Type:
N/A
Has Flooring:
No
Flooring Type:
N/A
Has Fireplace:
Yes
Fireplace Type:
N/A
Property Details
44867
No
No
Type:
N/A
Location:
N/A
Status:
N/A
Number of Spaces:
N/A
N/A
N/A
N/A
N/A
N/A
N/A
N/A
Construction Details
N/A
Frame
N/A
N/A
N/A
Tax History
Year
Amount
Land
Improvement
Percent Change
Assessment
2020
$16,997
$280,500
$421,000
--%
$701,500
2019
$16,789
$279,000
$422,900
--%
$701,900
2018
$16,541
$275,000
$421,200
--%
$696,200
2017
$16,261
$271,500
$418,700
--%
$690,200
2016
$15,362
$253,200
$401,100
--%
$654,300
2013
$15,371
$249,100
$270,900
--%
$520,000
2013
$15,371
$249,100
$270,900
--%
$520,000
2012
$14,866
$249,100
$270,900
--%
$520,000

Average Home Price in 07980
Nearby Properties
Zip Code
Price
Bed
Bath
Sqft
Lot
Sold Date
$956,127
$956,127
-- Beds
-- Baths
2,872 Sqft
45,302 Lot (sqft)
Sold 06/25/2026
$1,329,000
$1,329,000
-- Beds
-- Baths
2,880 Sqft
44,867 Lot (sqft)
Sold 10/27/2026