Member Features
Find Real Estate Bargain!
Full foreclosure details
Home value, equity and ownership info
Find homes priced below market
Get full access with a FREE Account
Already a member?
$799,900
Listing Price4beds
3baths
3,391sqft
50,530sqft lot
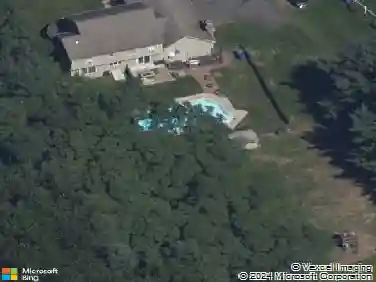
35 Sherwood Ln, Marlborough, CT 06447
Member Features
Find Real Estate Bargain!
Full foreclosure details
Home value, equity and ownership info
Find homes priced below market
Get full access with a FREE Account
Already a member?
For Sale
Off Market
Home type
Price / sqft
Year built
Home Details
Marlborough Country Jewel! Exceptional quality design & built double wing colonial loaded w/ extra special detailed finish features! Situated on 1.16 acre homesite in quiet neighborly surroundings this 4 BR-2.5 bath home offers 3391 SF of living area w/an additional 700 SF quality finished lower level rec room PLUS stunning private outdoor space of 652 SF of covered open porch, flag stone patio, hot tub, flower beds, & vegetable garden area! Light, Bright ,atmosphere w/9 1st & 2nd floor ceilings plus oversized 9/9 glass colonial windows flooding natural sunlight throughout both levels of this elegant home! Spacious country kitchen w/Birch cabinetworks, daily dining area, Island w/gas cook top, double wall ovens, extended counter space w/abundance of upper & lower cabinet storage, hardwood floors, bead board wainscotting, pantry, & 2 sets of triple door sliders to covered open L-porch area! Spacious hardwood formal dining First floor 18x22 family room w/Masonry FP flanked by custom cherry wood cabinets & shelving! Four BR second floor plan w/ Primary Bedroom suite w/dual WI closets, dual sink basins, separate WP tub & shower fixtures! PLUS, huge 2nd floor Office space with cathedral ceiling, skylights with back stairwell access! Hobbyist you find a detached 2 Car tandem park garage/barn w/ second floor storage! OHW-BB multi-zone heat, central A/C, 3 car attached garage, paved drive-close to local services & Town Lake Beach access-PLUS-EZ RT 2 Hartford or Norwich Commuter!
Interior Details
3391
4
3
Has Heating:
Yes
Heating Type:
Hot Water
Has Cooling:
Yes
Cooling Type:
N/A
Has Fuel:
Yes
Fuel Type:
Oil
Has Basement:
No
Basement Type:
Basement (unspecified)
Has Flooring:
No
Flooring Type:
N/A
Has Fireplace:
Yes
Fireplace Type:
N/A
Property Details
50530
No
No
Type:
Garage, Detached
Location:
N/A
Status:
N/A
Number of Spaces:
0
N/A
N/A
N/A
N/A
N/A
N/A
N/A
Construction Details
Colonial
Wood Siding
N/A
Gable
Shingle
Tax History
Year
Amount
Land
Improvement
Percent Change
Assessment
2020
$11,067
$59,980
$245,140
--%
$305,120
2019
$11,366
$59,990
$245,140
--%
$305,130
2018
$11,143
$59,990
$245,140
--%
$305,130
2017
$10,820
$59,990
$245,140
--%
$305,130
2016
$10,420
$59,990
$245,140
--%
$305,130
2014
$9,508
$63,070
$239,260
--%
$302,330
2011
$9,300
$63,070
$239,260
--%
$302,330

Average Home Price in 06447
Nearby Properties
Zip Code
Price
Bed
Bath
Sqft
Lot
Sold Date
$799,900
4 Beds
3 Baths
3,391 Sqft
50,530 Lot (sqft)
Sold 10/26/2026