
Member Features
Find Real Estate Bargain!
Full foreclosure details
Home value, equity and ownership info
Find homes priced below market
Get full access with a FREE Account
Already a member?
$1,200,000
Listing Price6beds
5baths
7,302sqft
65,780sqft lot
32 Sherwood Ln, Columbus, NJ 08022
Member Features
Find Real Estate Bargain!
Full foreclosure details
Home value, equity and ownership info
Find homes priced below market
Get full access with a FREE Account
Already a member?
For Sale
Off Market
Home type
Price / sqft
Year built
Home Details
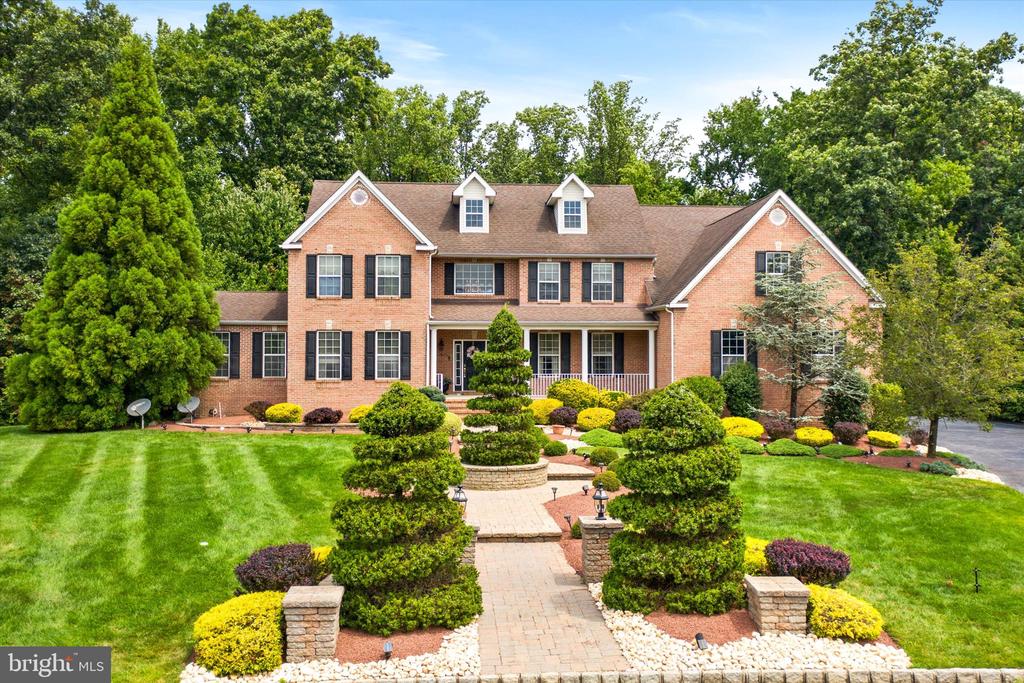
Get ready to be impressed! Pride of Ownership is evident in this Stunning 5/6 Bedroom, 4.5 Bath Estate Style Colonial situated on a Premium Lot in the Exclusive Pine Creek Neighborhood of Columbus, New Jersey. Mature Landscaping and Premium Property Placement create a sanctuary of peace & privacy all year-round! Beautiful brick front exterior with a lovely front porch set the stage for quality - upon entering the Grand 2 Story Foyer, you're welcomed with neutral paint and beautiful wood floors flowing throughout the majority of the 1st Floor. Open Floor Plan greets you and leads you right into the Living Room (currently used as a charming home office) and flows into the large expanded Conservatory offers a large space for a movie room, a home office, or even a playroom. Conveinent 1st Floor Bedroom creates a great guest room or even a space to WFH. Formal Dining Room boasts plenty of room to entertain family and friends and leads you into the breathtaking Eat-In Kitchen with oversized center island w/granite countertops and upgraded pendant lighting above, 42inch oak cabinetry, tile backsplash, stainless steel appliances, and so much more. Large Sun-Soaked Breakfast Room overlooks the kitchen and features vaulted ceilings, skylight, and views of the Backyard Oasis. Off the Kitchen, Vaulted Family Room boasts beautiful stone fireplace with mantle, large windows bringing in natural light and is adjacent to the Sun Room in the rear of the home creating a wonderful space
Interior Details
7302
6
5
Has Heating:
No
Heating Type:
N/A
Has Cooling:
No
Cooling Type:
N/A
Has Fuel:
No
Fuel Type:
N/A
Has Basement:
No
Basement Type:
N/A
Has Flooring:
No
Flooring Type:
N/A
Has Fireplace:
Yes
Fireplace Type:
N/A
Property Details
65780
No
No
Type:
N/A
Location:
N/A
Status:
N/A
Number of Spaces:
N/A
N/A
N/A
N/A
N/A
N/A
N/A
N/A
Construction Details
N/A
N/A
N/A
N/A
N/A
Tax History
Year
Amount
Land
Improvement
Percent Change
Assessment
2020
$19,000
$139,800
$430,100
--%
$569,900
2019
$18,533
$139,800
$430,100
--%
$569,900
2018
$17,769
$139,800
$430,100
--%
$569,900
2017
$17,758
$139,800
$430,100
--%
$569,900
2016
$19,964
$139,800
$500,500
--%
$640,300
2014
$18,940
$139,800
$500,500
--%
$640,300
2013
$18,741
$139,800
$500,500
--%
$640,300
2012
$15,879
$209,200
$582,000
--%
$791,200

Average Home Price in 08022
Nearby Properties
Zip Code
Price
Bed
Bath
Sqft
Lot
Sold Date
$1,200,000
$1,200,000
6 Beds
5 Baths
7,302 Sqft
65,780 Lot (sqft)
Sold 09/29/2026




