Member Features
Find Real Estate Bargain!
Full foreclosure details
Home value, equity and ownership info
Find homes priced below market
Get full access with a FREE Account
Already a member?
$628,140
Listing Price--beds
--baths
2,357sqft
69,260sqft lot
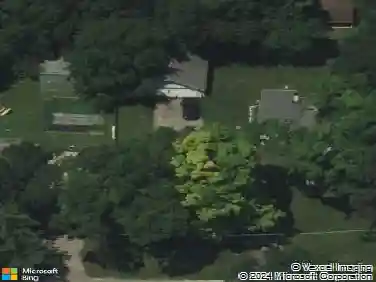
3315 Sherwood Forest Dr, Spring Grove, IL 60081
Member Features
Find Real Estate Bargain!
Full foreclosure details
Home value, equity and ownership info
Find homes priced below market
Get full access with a FREE Account
Already a member?
For Sale
Home type
Price / sqft
Year built
Home Details
Stunning custom ranch offering spacious, open-concept living in a sought-after neighborhood! You'll be impressed the moment you arrive-this home has been beautifully updated and meticulously maintained. The welcoming front porch is the perfect spot to sit and relax. The expansive kitchen is a true standout, ideal for both entertaining and everyday living, featuring abundant cabinetry, a pantry, and plenty of space for multiple cooks. It flows seamlessly into the inviting living room, where a cozy fireplace creates the perfect ambiance for relaxing evenings or hosting guests. Enjoy the privacy of a desirable split-bedroom layout. A versatile formal dining room offers flexibility and can easily be adapted to suit your lifestyle. The main-floor den/office, complete with double doors and closets, provides an excellent option for a fifth bedroom if needed. The main-floor laundry room has been beautifully remodeled with stylish finishes, ample storage, and convenient folding counters. The spacious primary suite offers a relaxing retreat, with a fully remodeled en-suite bath that is truly stunning. It features a custom tile walk-in shower, double vanity, soaking tub, private water closet, and a walk-in closet. Two additional main-floor bedrooms offer generous space and new flooring. The main-floor bathroom has also been completely remodeled and features a tiled walk-in shower. The fully finished basement expands your living space with a large recreation area, bar, workout space, poo
Interior Details
2357
N/A
N/A
Has Heating:
No
Heating Type:
N/A
Has Cooling:
No
Cooling Type:
N/A
Has Fuel:
No
Fuel Type:
N/A
Has Basement:
No
Basement Type:
N/A
Has Flooring:
No
Flooring Type:
N/A
Has Fireplace:
Yes
Fireplace Type:
N/A
Property Details
69260
No
No
Type:
Garage, Attached
Location:
N/A
Status:
N/A
Number of Spaces:
0
N/A
N/A
N/A
N/A
N/A
N/A
N/A
Construction Details
N/A
N/A
N/A
N/A
N/A
Tax History
Year
Amount
Land
Improvement
Percent Change
Assessment
2019
$8,665
$17,317
$76,961
--%
$94,278
2018
$8,766
$16,601
$73,781
--%
$90,382
2017
$8,797
$15,809
$70,261
--%
$86,070
2016
$8,702
$14,822
$65,874
--%
$80,696
2015
$9,181
$13,515
$66,562
--%
$80,077
2013
$9,081
$14,014
$68,823
--%
$82,837
2012
$8,459
$14,615
$71,773
--%
$86,388
2011
$8,842
$16,264
$79,872
--%
$96,136

Average Home Price in 60081
Nearby Properties
Zip Code
Price
Bed
Bath
Sqft
Lot
Sold Date
$450,000
4 Beds
4 Baths
2,411 Sqft
58,370 Lot (sqft)
Sold 10/27/2026
$508,085
3 Beds
-- Baths
2,452 Sqft
51,836 Lot (sqft)
Sold NaN/NaN/NaN
$569,637
3 Beds
-- Baths
2,476 Sqft
24,829 Lot (sqft)
Sold 10/26/2026
$653,884
$653,884
3 Beds
-- Baths
2,672 Sqft
51,401 Lot (sqft)
Sold 10/26/2026
$628,140
-- Beds
-- Baths
2,357 Sqft
69,260 Lot (sqft)
Sold 10/27/2026