
Member Features
Find Real Estate Bargain!
Full foreclosure details
Home value, equity and ownership info
Find homes priced below market
Get full access with a FREE Account
Already a member?
$422,500
Listing Price5beds
4baths
2,608sqft
21,656sqft lot
1577 Sherwood Dr, North Mankato, MN 56003
Member Features
Find Real Estate Bargain!
Full foreclosure details
Home value, equity and ownership info
Find homes priced below market
Get full access with a FREE Account
Already a member?
For Sale
Off Market
Home type
Price / sqft
Year built
Home Details
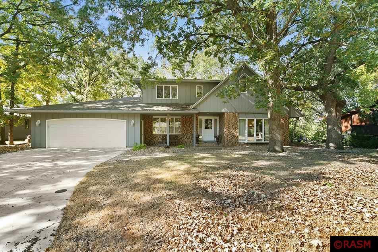
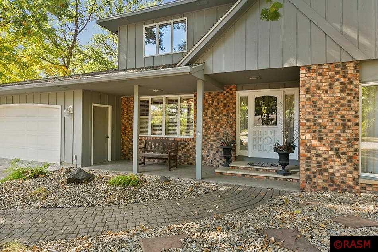
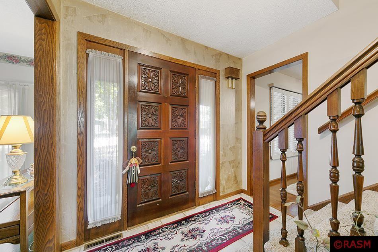
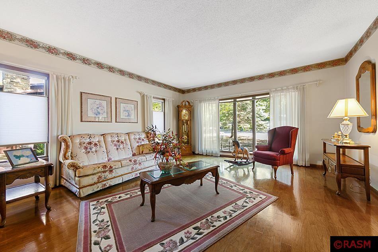
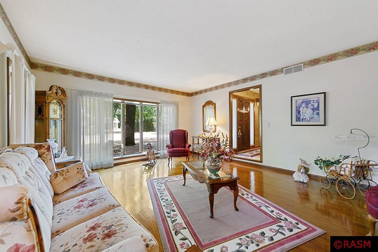
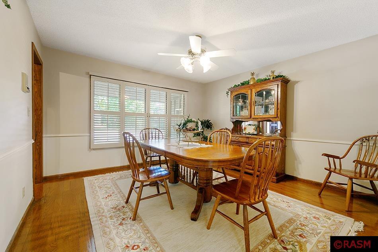
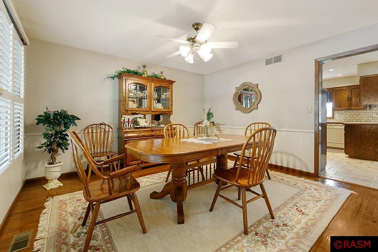
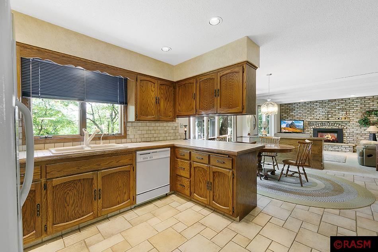
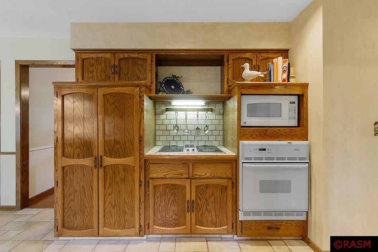
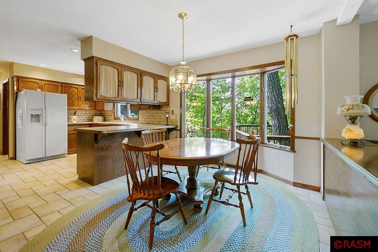
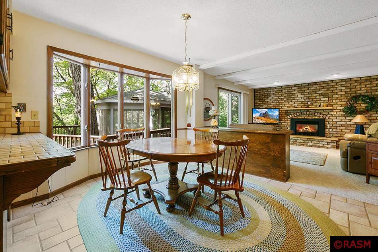
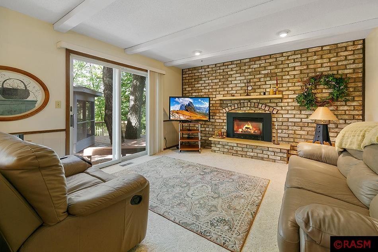
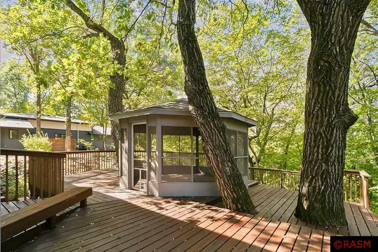
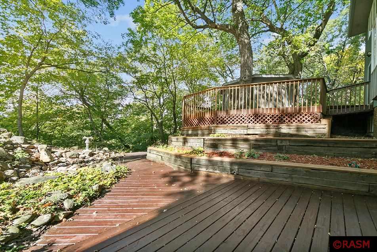
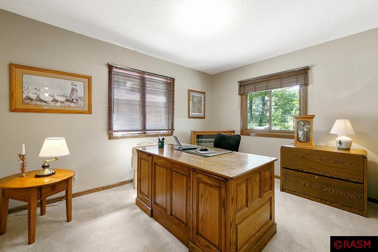
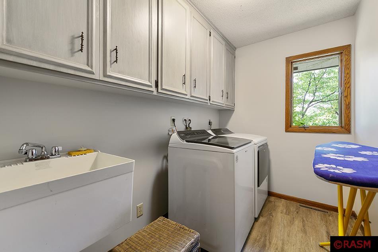
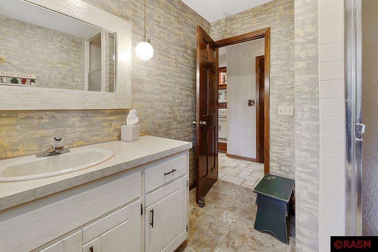
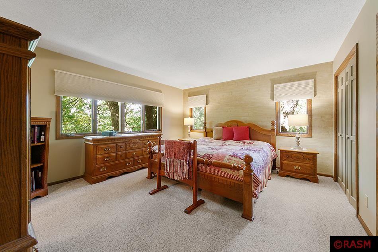
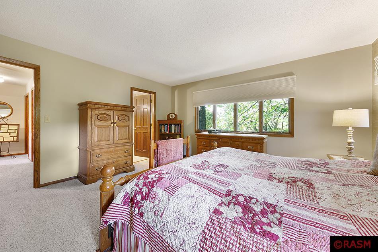
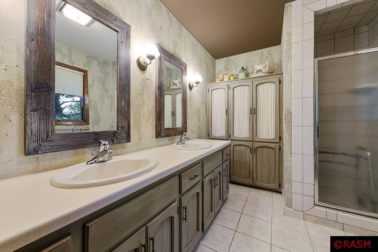
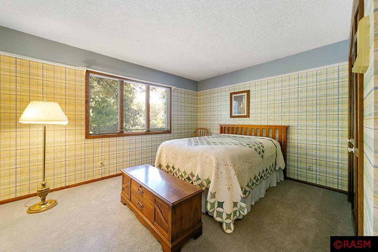
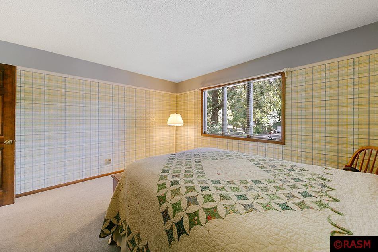
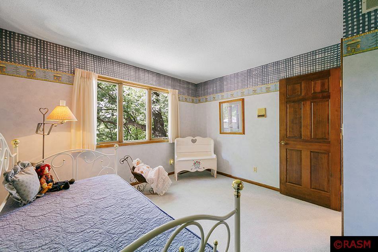
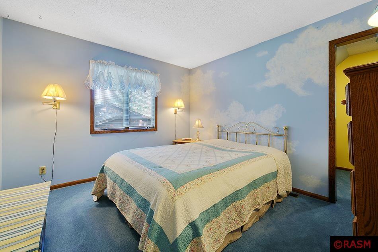
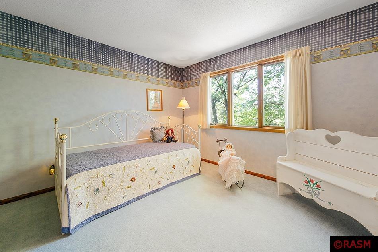
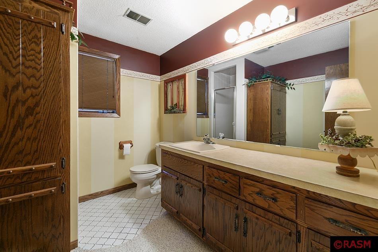
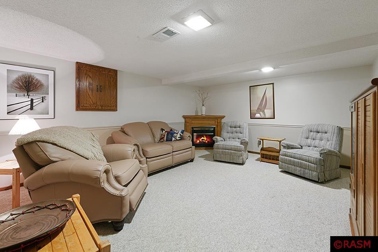
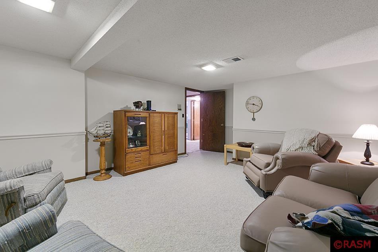
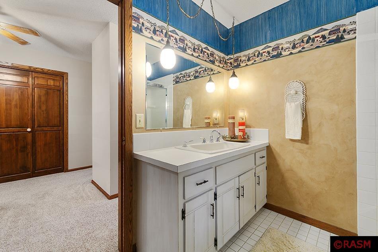
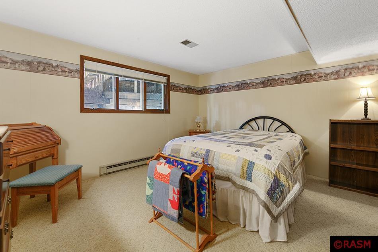
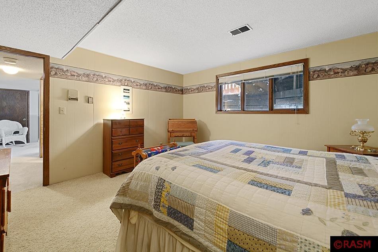
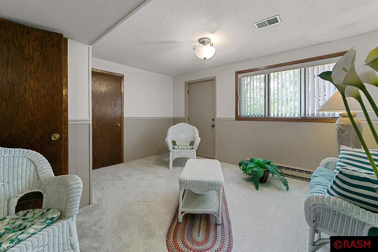
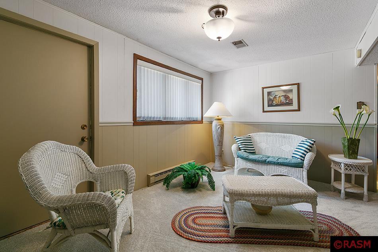
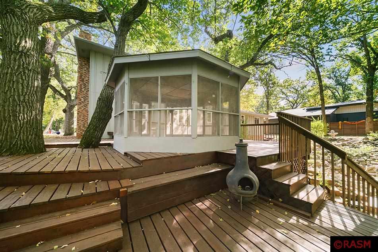
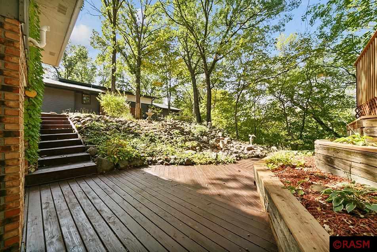
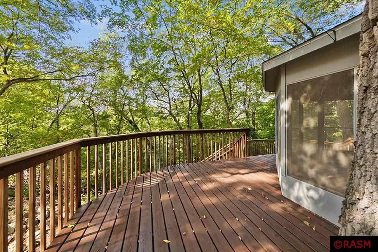
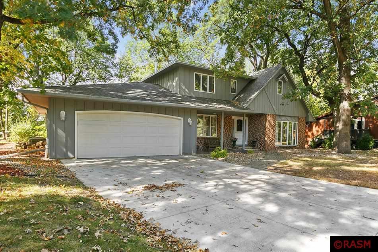
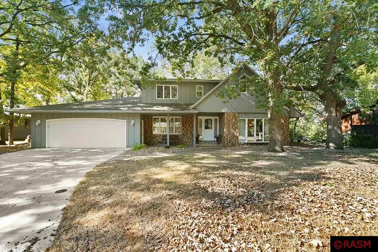
Nestled at the end of a quiet cul-de-sac, this beautiful home offers sweeping ravine views and a versatile layout designed for comfort and function. From the moment you arrive, youll be charmed by the paver sidewalk and cozy sitting area that welcome you to the front entry. Step inside to a bright and spacious main floor where large windows frame peaceful backyard views, and stunning hardwood floors run throughout the open concept living and dining spaces. The kitchen is thoughtfully designed with abundant cabinetry, a built-in wall oven, cooktop, and generous workspace. It flows seamlessly into the dining and great room areas, anchored by a gas fireplace and patio doors that lead to an expansive back porch, deck, and lower patio. Also on the main level: a convenient bedroom or home office, a laundry room with sink, and a nearby bath. Upstairs, the spacious primary suite includes a private bath, and three additional bedrooms offer plenty of room for family, guests, or hobbies. One of these bedrooms features a walk-in closet. The walkout lower level expands your living space with a family room, a sixth bedroom, a bath, and a large mechanical/storage area. Dont miss the large workshop/storage room with exterior accessideal for projects, tools, or seasonal items. Step outside and be immersed in the serene surroundingswhether youre enjoying a quiet morning on the patio or a sunset on the deck, youll often spot deer, wild turkeys, songbirds, and more. The backyard is truly a retre
Interior Details
2608
5
4
Has Heating:
Yes
Heating Type:
Forced Air With Air Conditioning
Has Cooling:
Yes
Cooling Type:
N/A
Has Fuel:
Yes
Fuel Type:
Gas
Has Basement:
No
Basement Type:
Full
Has Flooring:
No
Flooring Type:
Ceramic Tile
Has Fireplace:
Yes
Fireplace Type:
N/A
Property Details
21656
No
No
Type:
Driveway
Location:
N/A
Status:
N/A
Number of Spaces:
0
No
No
No
No
No
No
No
Construction Details
Conventional
Wood
N/A
Gable/hip
Asphalt
Tax History
Year
Amount
Land
Improvement
Percent Change
Assessment
2019
$5,636
$84,500
$327,300
--%
$411,800
2019
$5,636
$84,500
$298,800
--%
$383,300
-1
$-1
$84,500
$298,800
--%
$383,300
-1
$-1
$0
$0
--%
$366,300
-1
$-1
$0
$0
--%
$0

Average Home Price in 56003
Nearby Properties
Zip Code
Price
Bed
Bath
Sqft
Lot
Sold Date
$422,500
5 Beds
4 Baths
2,608 Sqft
21,656 Lot (sqft)
Sold 09/29/2026






