Member Features
Find Real Estate Bargain!
Full foreclosure details
Home value, equity and ownership info
Find homes priced below market
Get full access with a FREE Account
Already a member?
$266,862
Listing Price3beds
2baths
1,857sqft
12,197sqft lot
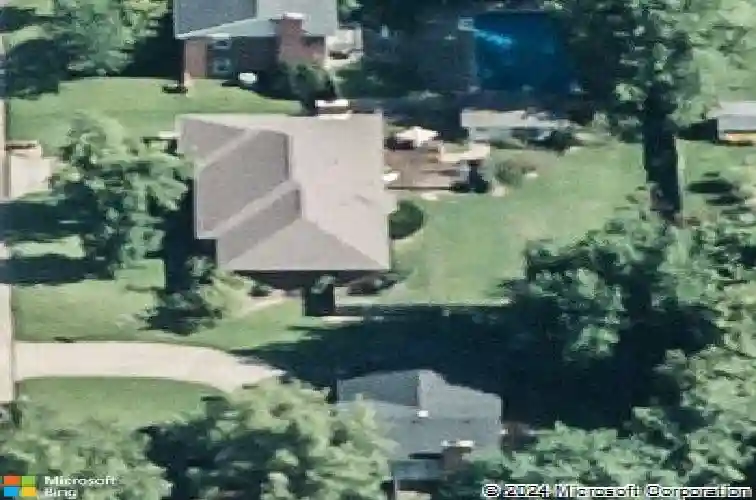
5466 W Sherwood Dr, Newburgh, IN 47630
Member Features
Find Real Estate Bargain!
Full foreclosure details
Home value, equity and ownership info
Find homes priced below market
Get full access with a FREE Account
Already a member?
For Sale
Home type
Price / sqft
Year built
Home Details
3-bedroom, 2-bath brick ranch with an attached garage and detached studio, ideally located in a desirable neighborhood near schools, shopping, hospitals, and everyday conveniences. A welcoming covered front porch leads into a spacious floor plan featuring a large office lined with built-in bookshelves that could easily function as a 4th bedroom with the addition of a closet. The comfortable family room is anchored by a beautiful brick fireplace with built-in cabinetry on both sides and opens to the kitchen. The kitchen features solid wood cabinetry, an island, and ample counter space with seating area. The spacious dining room is accented by beautiful stacked crown molding and provides plenty of room for everyday meals and entertaining. The spacious primary suite features a large closet with custom shelves and private full bath with a walk-in shower. Two additional generously sized bedrooms offer double-door closets and plenty of storage. A full hall bathroom with a tub/shower combination and linen closet conveniently serves guests and the secondary bedrooms. Step outside to a large back deck overlooking the fenced backyard and impressive detached studio. Studio is ideal for a hobby room, workout area, or private retreat with built-in bookshelves and carpeting. With some updated flooring and fresh paint, this property presents an excellent opportunity to personalize the space to fit your style while enjoying its solid construction, flexible layout, abundant storage, and highl
Interior Details
1857
3
2
Has Heating:
Yes
Heating Type:
Central
Has Cooling:
Yes
Cooling Type:
Central
Has Fuel:
Yes
Fuel Type:
Gas
Has Basement:
No
Basement Type:
No Basement
Has Flooring:
No
Flooring Type:
N/A
Has Fireplace:
Yes
Fireplace Type:
N/A
Property Details
12197
Yes
Yes
Type:
Garage, Attached
Location:
N/A
Status:
N/A
Number of Spaces:
2
N/A
N/A
N/A
N/A
N/A
N/A
N/A
Construction Details
N/A
N/A
N/A
N/A
Asphalt
Tax History
Year
Amount
Land
Improvement
Percent Change
Assessment
2019
$1,209
$23,400
$132,600
--%
$156,000
2018
$1,044
$23,400
$130,000
--%
$153,400
2017
$936
$23,400
$121,200
--%
$144,600
2016
$873
$23,400
$116,500
--%
$139,900
2016
$873
$23,400
$108,600
--%
$132,000

Average Home Price in 47630
Nearby Properties
Zip Code
Price
Bed
Bath
Sqft
Lot
Sold Date
$476,130
$476,130
4 Beds
3 Baths
1,616 Sqft
17,772 Lot (sqft)
Sold 10/27/2026
$194,000
$194,000
3 Beds
2 Baths
1,663 Sqft
10,890 Lot (sqft)
Sold 10/27/2021
$184,000
$184,000
3 Beds
2 Baths
1,755 Sqft
11,761 Lot (sqft)
Sold 05/06/2021
$234,489
$234,489
3 Beds
2 Baths
1,702 Sqft
13,939 Lot (sqft)
Sold 10/27/2026
$259,900
$259,900
3 Beds
2 Baths
1,950 Sqft
14,810 Lot (sqft)
Sold 10/13/2026
$289,900
5 Beds
4 Baths
1,986 Sqft
17,860 Lot (sqft)
Sold 10/27/2026
$189,900
3 Beds
2 Baths
1,610 Sqft
7,405 Lot (sqft)
Sold 04/30/2021
$294,900
$294,900
3 Beds
2 Baths
2,035 Sqft
12,197 Lot (sqft)
Sold 10/13/2026
$308,256
$308,256
4 Beds
2 Baths
2,046 Sqft
13,939 Lot (sqft)
Sold 10/27/2026