Member Features
Find Real Estate Bargain!
Full foreclosure details
Home value, equity and ownership info
Find homes priced below market
Get full access with a FREE Account
Already a member?
$474,900
Listing Price3beds
2baths
1,326sqft
19,602sqft lot
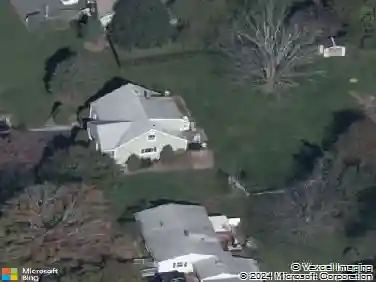
29 Sherwood Dr, New Milford, CT 06776
Member Features
Find Real Estate Bargain!
Full foreclosure details
Home value, equity and ownership info
Find homes priced below market
Get full access with a FREE Account
Already a member?
For Sale
Off Market
Home type
Price / sqft
Year built
Home Details
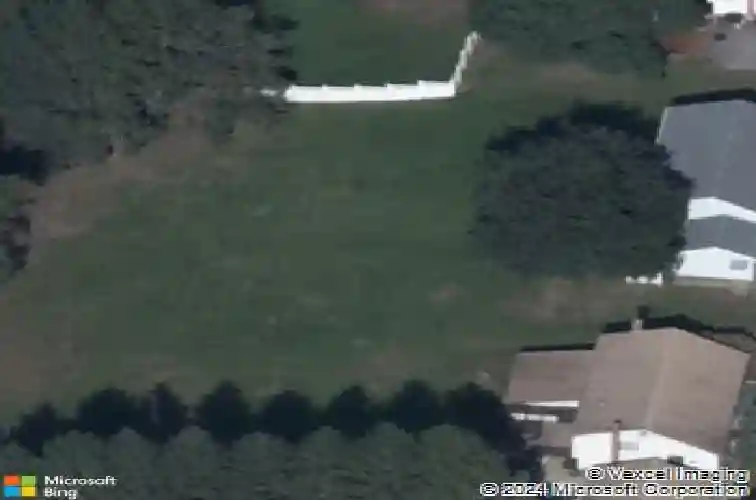
Stunning 3/4 Bedroom Ranch with Premium Amenities Discover refined living in this exquisite 3/4 bedroom ranch, perfectly situated on a serene cul-de-sac. Nestled on a level half-acre lot, this home boasts professional landscaping that ensures ultimate privacy and exceptional curb appeal. Inside, gleaming hardwood floors flow throughout the main level, leading to a gourmet granite kitchen equipped with stainless steel appliances and generous counter space, ideal for culinary enthusiasts. The upgraded tiled bathrooms feature elegant granite vanities, creating a spa-like retreat. Spacious bedrooms showcase plush original hardwood floors, while exquisite trim and molding details elevate the homes sophisticated interior design. offering privacy and comfort with its own living space. Outdoors, enjoy endless summer fun with an above-ground pool and a dedicated volleyball court, ideal for entertaining or relaxing in your private oasis Located in a highly convenient area, this ranch places you close to shopping, dining, and all essential amenities, blending tranquility with accessibility. Dont miss this opportunity to own a home that combines luxury, functionality, and leisure in one stunning package.
Interior Details
1326
3
2
Has Heating:
Yes
Heating Type:
Hot Water
Has Cooling:
No
Cooling Type:
N/A
Has Fuel:
Yes
Fuel Type:
Oil
Has Basement:
No
Basement Type:
Partial
Has Flooring:
No
Flooring Type:
N/A
Has Fireplace:
Yes
Fireplace Type:
N/A
Property Details
19602
No
No
Type:
N/A
Location:
N/A
Status:
N/A
Number of Spaces:
N/A
N/A
N/A
N/A
N/A
N/A
N/A
N/A
Construction Details
Split Level
Aluminum/vinyl
N/A
Gable
Asphalt
Tax History
Year
Amount
Land
Improvement
Percent Change
Assessment
2020
$4,260
$50,260
$98,280
--%
$148,540
2019
$4,263
$50,260
$98,280
--%
$148,540
2018
$4,184
$50,260
$98,280
--%
$148,540
2017
$4,048
$50,260
$98,280
--%
$148,540
2016
$3,976
$50,260
$98,280
--%
$148,540
2014
$3,815
$50,260
$94,780
--%
$145,040
2011
$3,749
$50,260
$94,780
--%
$145,040

Average Home Price in 06776
Nearby Properties
Zip Code
Price
Bed
Bath
Sqft
Lot
Sold Date
$386,888
3 Beds
1 Baths
1,138 Sqft
20,038 Lot (sqft)
Sold 10/27/2026
$474,900
3 Beds
2 Baths
1,326 Sqft
19,602 Lot (sqft)
Sold 10/26/2026
$535,000
3 Beds
1 Baths
1,128 Sqft
13,504 Lot (sqft)
Sold 10/26/2026
$380,714
$380,714
3 Beds
1.5 Baths
1,495 Sqft
14,810 Lot (sqft)
Sold 10/27/2026
$459,000
4 Beds
3 Baths
1,160 Sqft
23,194 Lot (sqft)
Sold 09/29/2026