Member Features
Find Real Estate Bargain!
Full foreclosure details
Home value, equity and ownership info
Find homes priced below market
Get full access with a FREE Account
Already a member?
$1,399,000
Listing Price5beds
5baths
4,404sqft
15,526sqft lot
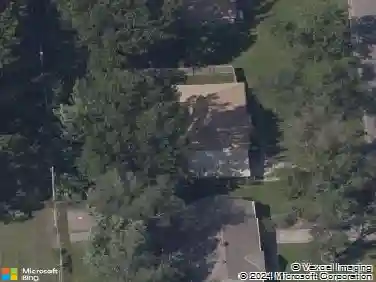
12650 Sherwood Dr, Leawood, KS 66209
Member Features
Find Real Estate Bargain!
Full foreclosure details
Home value, equity and ownership info
Find homes priced below market
Get full access with a FREE Account
Already a member?
For Sale
Home type
Price / sqft
Year built
Home Details
Fully Renovated Luxury Home in Gated Community This stunning 5-bedroom, 4.5-bath residence has been completely reimagined from the studs up with high-end finishes, a redesigned floor plan for the modern home, and timeless design. Backing to peaceful woods in a prestigious gated community, it offers the perfect blend of privacy, elegance, and convenience. Inside, soaring ceilings and an open-concept layout create a light-filled, inviting atmosphere ideal for everyday living and entertaining. The showpiece kitchen features waterfall-edge countertops, custom cabinetry, premium appliances, a hidden prep kitchen, and a striking wine bar. Designer lighting and architectural details elevate the living and dining areas, which open seamlessly to absolutely enormous dual decks off the basement and main flooroffering over 800 square feet of outdoor living space with wooded views. Upstairs, spacious bedrooms with Jack-and-Jill baths and walk-in closets provide comfort and privacy for family or guests. The spa-like primary bathroom offers a huge shower, a free-standing soaking tub, and a laundry room attached to an unbelievable walk-in closetcreating a retreat thats as functional as it is luxurious. The walk-out lower level expands the living space with a fifth bedroom perfect for guest or MIL quarters, a dedicated fitness room, and a sleek bar area designed for entertaining or relaxing. Additional highlights include a brand-new HVAC system, durable concrete tile roof, dual staircases, fr
Interior Details
4404
5
5
Has Heating:
Yes
Heating Type:
Yes
Has Cooling:
Yes
Cooling Type:
Central
Has Fuel:
No
Fuel Type:
N/A
Has Basement:
No
Basement Type:
Full, Daylight
Has Flooring:
No
Flooring Type:
N/A
Has Fireplace:
Yes
Fireplace Type:
N/A
Property Details
15526
Yes
Yes
Type:
Garage, Attached
Location:
N/A
Status:
N/A
Number of Spaces:
3
No
No
No
No
No
No
No
Construction Details
Conventional
Frame/stucco
N/A
N/A
Concrete
Tax History
Year
Amount
Land
Improvement
Percent Change
Assessment
2020
$7,523
$14,827
$46,250
--%
$61,077
2020
$7,523
$14,827
$44,065
--%
$58,892
2019
$7,385
$13,479
$44,481
--%
$57,960
2018
$7,401
$11,238
$44,376
--%
$55,614
2016
$6,870
$10,218
$42,763
--%
$52,981

Average Home Price in 66209
Nearby Properties
Zip Code
Price
Bed
Bath
Sqft
Lot
Sold Date
$1,399,000
$1,399,000
5 Beds
5 Baths
4,404 Sqft
15,526 Lot (sqft)
Sold 10/26/2026
$793,394
$793,394
5 Beds
4 Baths
3,877 Sqft
10,856 Lot (sqft)
Sold 10/26/2026
$811,358
$811,358
4 Beds
4.5 Baths
3,919 Sqft
9,600 Lot (sqft)
Sold 10/26/2026