

Member Features
Find Real Estate Bargain!
Full foreclosure details
Home value, equity and ownership info
Find homes priced below market
Get full access with a FREE Account
Already a member?
$270,000
Listing Price3beds
2baths
1,620sqft
10,497sqft lot
41 Sherwood Dr, Delhi, NY 13753
Member Features
Find Real Estate Bargain!
Full foreclosure details
Home value, equity and ownership info
Find homes priced below market
Get full access with a FREE Account
Already a member?
For Sale
Off Market
Home type
Price / sqft
Year built
Home Details
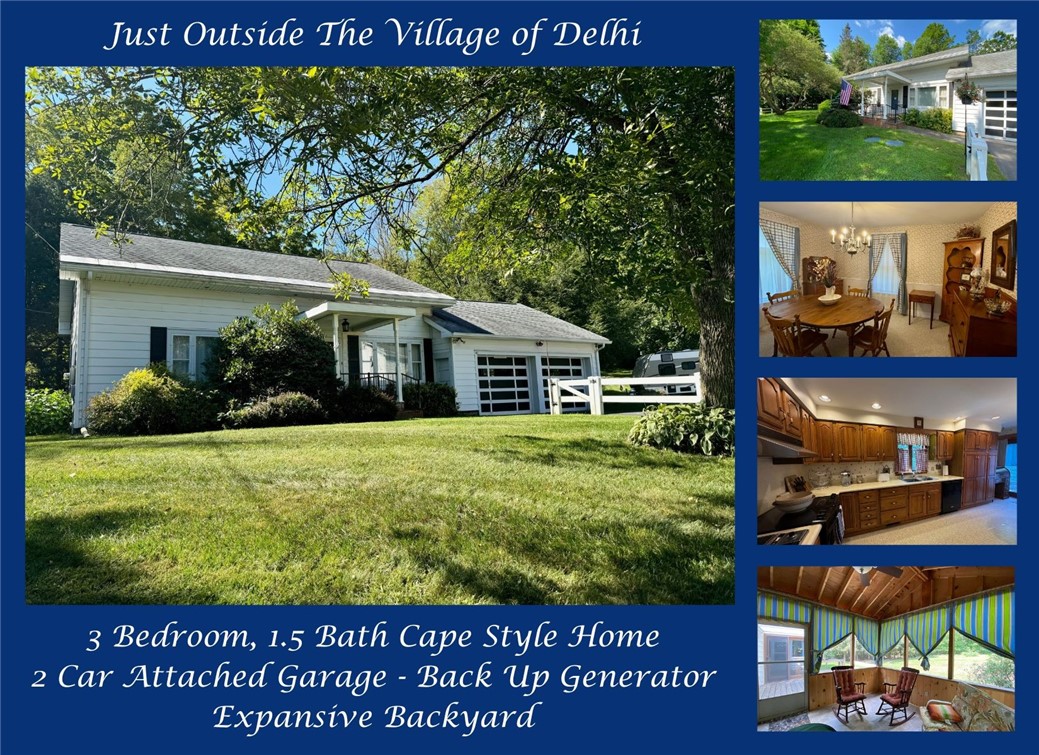
Just outside the Village of Delhi, this beautifully maintained Cape Cod-style home offers the perfect blend of convenience & serenity. A short stroll takes you to local shops or the scenic Delaware River, to picnic by the waters edge, go fishing, or launch a kayak. Step inside to discover a spacious kitchen, with Hickory cabinets, peninsula & ample storage. The inviting living room is perfect for gatherings, while the cozy den offers the ideal spot to relax & unwind. A half bath is located just off the main living area & the generous dining room is perfect for hosting meals. Upstairs is a full bathroom & 3 bedrooms with plenty of closet space. One even includes a storage room, perfect for seasonal items. Back on the main level, sliding glass doors from the kitchen lead out to a deck, ideal for BBQs. The screened-in sunroom, equipped with cable & built-in entertainment setup is perfect for summer movie nights! The expansive backyard also includes a little brook & storage shed & the propertys offerings are completed w/a 2-car attached garage, semi-finished basement & generator. This delightful home offers comfort, space, & proximity to nature & village amenities. Dont miss out!
Interior Details
1620
3
2
Has Heating:
Yes
Heating Type:
Forced Air With Air Conditioning
Has Cooling:
No
Cooling Type:
N/A
Has Fuel:
Yes
Fuel Type:
Oil
Has Basement:
No
Basement Type:
Full
Has Flooring:
No
Flooring Type:
N/A
Has Fireplace:
Yes
Fireplace Type:
N/A
Property Details
10497
Yes
Yes
Type:
Garage, Attached
Location:
N/A
Status:
N/A
Number of Spaces:
2
No
No
No
No
No
No
No
Construction Details
Cape Cod
N/A
N/A
N/A
N/A
Tax History
Year
Amount
Land
Improvement
Percent Change
Assessment
2016
$2,558
$8,000
$59,200
--%
$67,200
2016
$2,558
$8,000
$59,200
--%
$67,200
2016
$2,558
$8,000
$59,200
--%
$67,200
-1
$-1
$8,000
$59,200
--%
$67,200

Average Home Price in 13753
Nearby Properties
Zip Code
Price
Bed
Bath
Sqft
Lot
Sold Date
$270,000
$270,000
3 Beds
2 Baths
1,620 Sqft
10,497 Lot (sqft)
Sold 10/12/2026
$275,000
3 Beds
1 Baths
1,596 Sqft
23,569 Lot (sqft)
Sold 08/24/2026
$295,000
$295,000
3 Beds
3 Baths
1,740 Sqft
88,960 Lot (sqft)
Sold 09/29/2026





