Member Features
Find Real Estate Bargain!
Full foreclosure details
Home value, equity and ownership info
Find homes priced below market
Get full access with a FREE Account
Already a member?
$882,649
Listing Price3beds
2.5baths
2,770sqft
1,211sqft lot
1271 Shermer Rd, Northbrook, IL 60062
Member Features
Find Real Estate Bargain!
Full foreclosure details
Home value, equity and ownership info
Find homes priced below market
Get full access with a FREE Account
Already a member?
For Sale
Home type
Price / sqft
Year built
Home Details
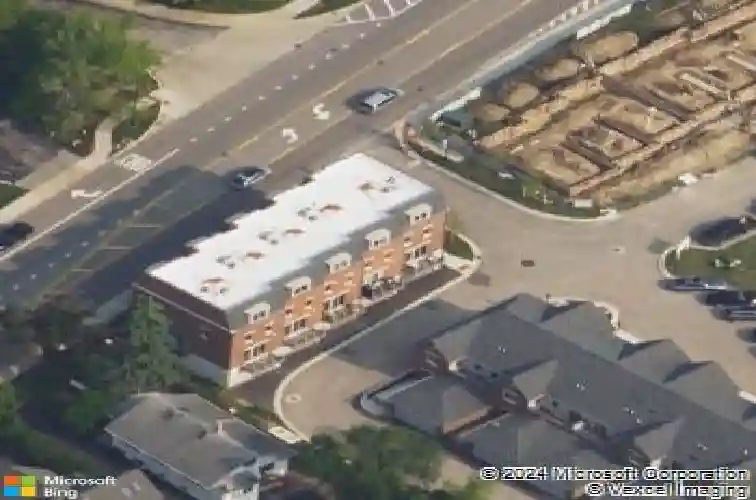
WOW! You won't find a more UPGRADED townhome! This one is a truly exceptional luxury townhome and the premier unit of the development! This Jacob's built flagship end-unit model showcases every available upgrade with all the details already completed, offering a rare, truly move-in ready home with the feeling of new construction. The entry level sets the elevated tone complete with a custom wine bar with dual beverage refrigerators, upgraded lighting, decorative beadboard wall and is also functional with a powder room and added storage. The main living area is equally impressive with an open kitchen with custom built-ins and a dramatic quartz accent wall behind the lighted custom living room cabinetry. The kitchen has 42" cabinetry, upgraded appliances, two (2) islands with waterfall quartz countertops, a full quartz backsplash, and a pantry closet. You can also enjoy the outdoors from the balcony located on this level with sunny southern exposure. The kitchen opens to both the dining room and living room and is a bright space accentuated by the additional end unit windows. You'll find an additional second powder room on this level for added convenience. The primary ensuite is a level all to it's own and offers a private retreat with custom wall millwork and a sitting area, separate office, two professionally organized closets, full size laundry and a beautifully appointed spa-like bath with dual sinks, floating vanity and herringbone detail throughout. The upper level of the
Interior Details
2770
3
2.5
Has Heating:
Yes
Heating Type:
Yes
Has Cooling:
Yes
Cooling Type:
Central
Has Fuel:
No
Fuel Type:
N/A
Has Basement:
No
Basement Type:
N/A
Has Flooring:
No
Flooring Type:
N/A
Has Fireplace:
Yes
Fireplace Type:
N/A
Property Details
1211
No
No
Type:
N/A
Location:
N/A
Status:
N/A
Number of Spaces:
N/A
N/A
N/A
N/A
N/A
N/A
N/A
N/A
Construction Details
Townhouse
Brick/stone (brick And/or Stone)
N/A
N/A
Asphalt
Tax History
Year
Amount
Land
Improvement
Percent Change
Assessment

Average Home Price in 60062
Nearby Properties
Zip Code
Price
Bed
Bath
Sqft
Lot
Sold Date
$803,330
$803,330
3 Beds
2.5 Baths
2,416 Sqft
1,389 Lot (sqft)
Sold 10/26/2026
$831,710
$831,710
3 Beds
2.5 Baths
2,425 Sqft
1,443 Lot (sqft)
Sold 10/26/2026
$882,649
$882,649
3 Beds
2.5 Baths
2,770 Sqft
1,211 Lot (sqft)
Sold 10/26/2026