Member Features
Find Real Estate Bargain!
Full foreclosure details
Home value, equity and ownership info
Find homes priced below market
Get full access with a FREE Account
Already a member?
$624,937
Listing Price2beds
2baths
2,234sqft
6,250sqft lot
9123 Sherman Ave, Brookfield, IL 60513
Member Features
Find Real Estate Bargain!
Full foreclosure details
Home value, equity and ownership info
Find homes priced below market
Get full access with a FREE Account
Already a member?
For Sale
Home type
Price / sqft
Year built
Home Details
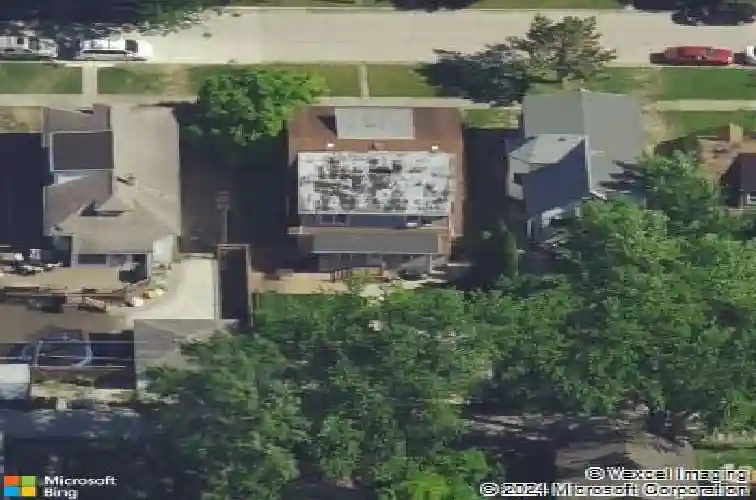
Don't let the charming front porch fool you-this Brookfield beauty is more than meets the eye! 9123 Sherman Ave lives like a single-family home but offers the versatility of a side-by-side 2-unit, perfect for multigenerational living, related living, or an owner-occupant looking to supplement their mortgage with rental income. Step into a shared foyer with separate entrances to each unit, where both sides feature spacious two-story layouts, hardwood flooring, and thoughtful updates. Unit 1 boasts an open-concept main level with custom made cherry cabinetry, a convenient half bath, and a large second level with two bedrooms and a full bath. Unit 2 offers a classic layout, with living room, dining room, brand-new kitchen (including new appliances), fresh carpeting upstairs in the two bedrooms, a flexible tandem room, and a newly finished full bathroom. Outside, enjoy the enclosed rear porch for added storage, rear deck for entertaining, and a fully fenced yard. Complete with shared laundry, separate private basement areas, and a 2-car detached garage-this is a rare opportunity blending comfort, function, and flexibility in one inviting package. And beyond the home itself, this location puts you close to the Metra commuter train, expressways providing easy access into the city via 290/55, nearby walking/running trails, many local parks, walkable to shops, restaurants, Tischler's grocery store, and so much more!
Interior Details
2234
2
2
Has Heating:
Yes
Heating Type:
Yes
Has Cooling:
Yes
Cooling Type:
Central
Has Fuel:
No
Fuel Type:
N/A
Has Basement:
No
Basement Type:
Unfinished
Has Flooring:
No
Flooring Type:
N/A
Has Fireplace:
Yes
Fireplace Type:
N/A
Property Details
6250
No
No
Type:
Garage, Detached
Location:
N/A
Status:
N/A
Number of Spaces:
2
N/A
N/A
N/A
N/A
N/A
N/A
N/A
Construction Details
Ranch
Wood
N/A
N/A
Asphalt
Tax History
Year
Amount
Land
Improvement
Percent Change
Assessment
2018
$10,937
$3,593
$28,729
--%
$32,322
2017
$10,104
$3,593
$28,729
--%
$32,322
2016
$9,522
$3,281
$24,797
--%
$28,078
2015
$10,046
$3,281
$24,797
--%
$28,078
2014
$8,347
$3,281
$24,797
--%
$28,078
2012
$10,771
$3,281
$32,344
--%
$35,625
2011
$10,441
$3,281
$32,344
--%
$35,625

Average Home Price in 60513
Nearby Properties
Zip Code
Price
Bed
Bath
Sqft
Lot
Sold Date
$416,413
$416,413
4 Beds
2 Baths
1,930 Sqft
6,300 Lot (sqft)
Sold 10/30/2026
$665,000
5 Beds
3 Baths
2,351 Sqft
3,150 Lot (sqft)
Sold 10/28/2026
$797,488
4 Beds
3 Baths
2,368 Sqft
7,500 Lot (sqft)
Sold 07/22/2026
$624,937
2 Beds
2 Baths
2,234 Sqft
6,250 Lot (sqft)
Sold 10/27/2026
$381,539
$381,539
3 Beds
2.5 Baths
2,115 Sqft
4,125 Lot (sqft)
Sold 10/27/2026
$479,000
2 Beds
1 Baths
2,000 Sqft
6,125 Lot (sqft)
Sold 05/22/2026